


8801 Us Highway 10, Butte, MT, 59701
About This Home
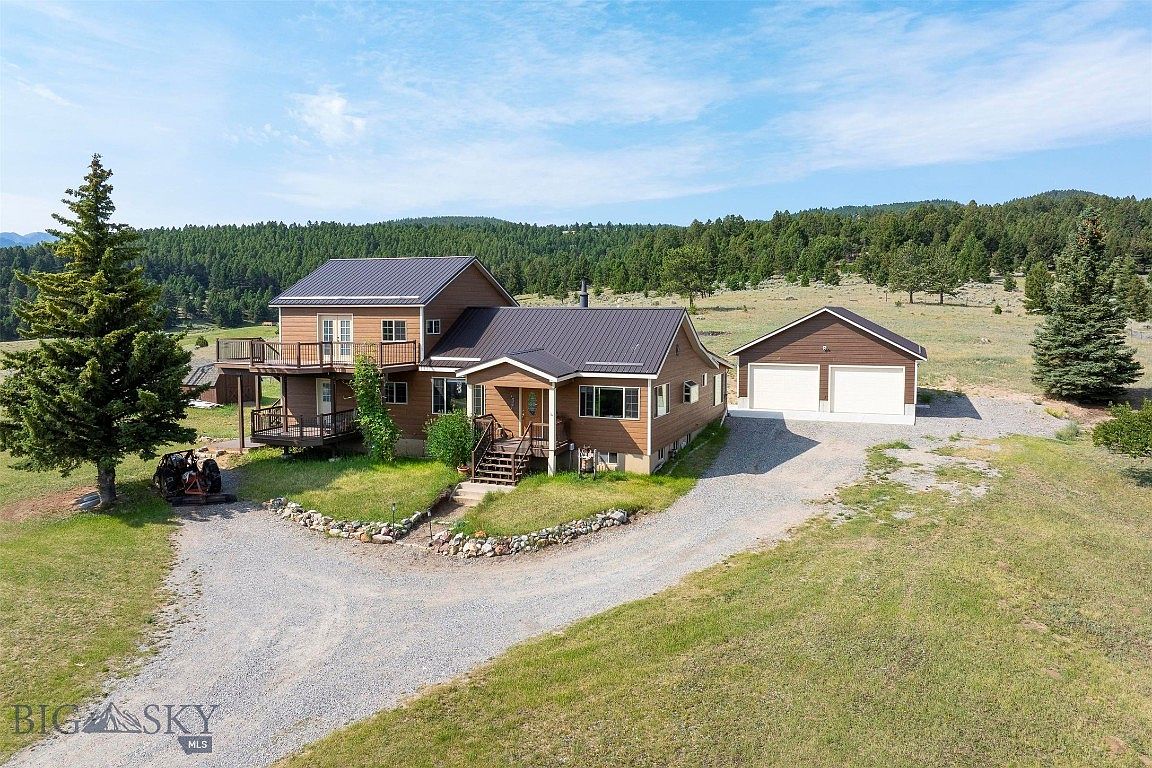
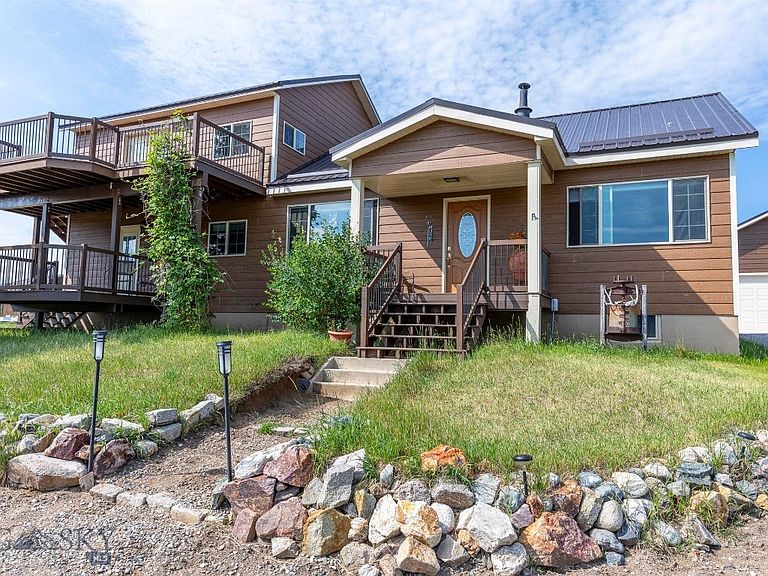
Welcome to 8801 US Highway 10, where space, stunning views, and endless potential come together on 4.13± acres overlooking Butte. This 2,881± square foot home offers 3 bedrooms, 1 bathroom, and a flexible floor plan with room to grow. The main level features comfortable living spaces with large windows that capture the breathtaking views of the surrounding mountains and the city. The unfinished upper level is ready to be completed, offering the opportunity to add an additional bedroom, bathroom, or create the space that best fits your needs. The basement includes two bonus rooms, perfect for a home office, gym, hobby room, or additional storage. Step outside to enjoy the covered patio, an ideal place to relax, entertain, and take in the panoramic scenery. The property also features an oversized detached two-car garage, providing ample space for vehicles, equipment, and recreational toys. With acreage, incredible views, room for expansion, and a convenient location just minutes from Butte, this property offers a rare opportunity to create your dream Montana home. Schedule your private showing today!
Getting Around
 Car-Dependent
 Very Limited Transit
 Somewhat Bikeable
Schools
Construction
Condition
- Year built: 1900
Materials
- Roof: Shingle
Type & Style
- Home type: SingleFamily
- Architectural style: Craftsman,Custom
- Property subType: Single Family Residence
Interior
Appliances
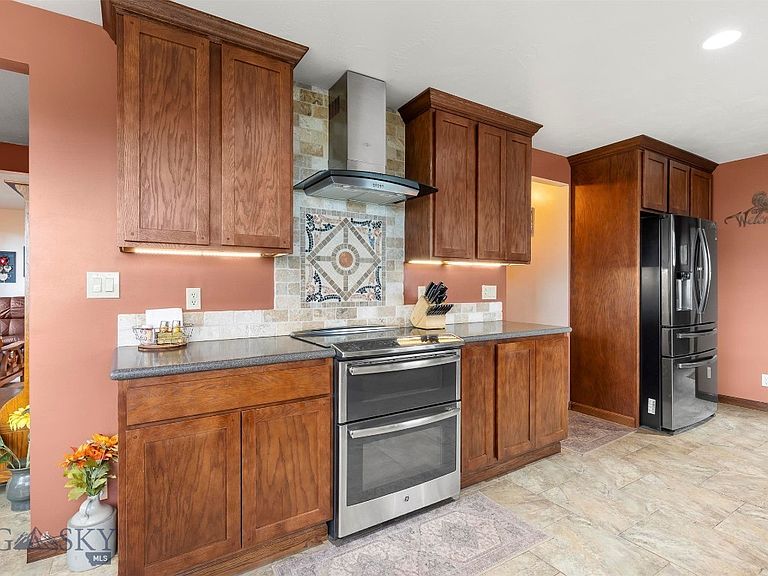
- Appliances included: Dishwasher,Microwave,Range,Refrigerator
Basement
- Has basement: Yes
- Basement: Rec/Family Area
Bedroom
- Level: Main
Bedrooms & Bathrooms
- Bedrooms: 3
- Bathrooms: 1
- Full bathrooms: 1
Dining Room
- Level: Main
Features
- Finished area above ground: 2,136
Heating & Cooling
- Heating features: Baseboard,Radiant Floor
- Cooling features: None
Interior Area
- Total structure area: 2,881
- Total interior livable area: 2,881 sqft
Kitchen
- Level: Main
Laundry
- Level: Main
Living Room
- Level: Main
Loft
- Level: Upper
Other
- Level: Main
Property
Details
- Parcel number: 0000441700
- Zoning description: None/Unknown
- Special condition: None
Features
- Levels: Two
- Stories: 2
- Patio & porch: Balcony,Covered,Deck,Patio,Porch
- Exterior features: Gravel Driveway
- Fencing: Chain Link,Perimeter
- Has view: Yes
- View description: Meadow,Mountain(s),Rural,Valley,Trees/Woods
Lot
- Lot size: 4.13 Acres
Parking
- Total spaces: 2
- Parking features: Attached,Garage
- Has garage: Yes
- Attached garage spaces: 2
- Covered spaces: 2
- Has uncovered spaces: Yes