


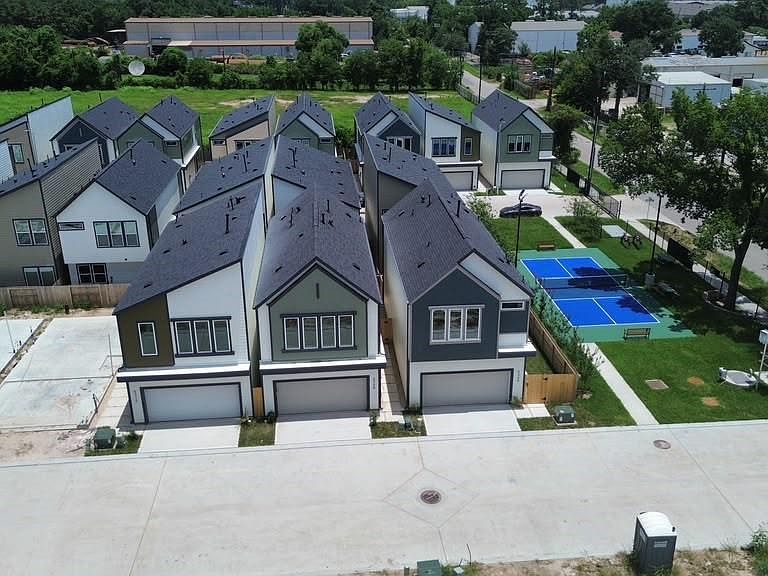


5308 Jesselton Ln, Houston, TX, 77091
3beds
3baths
1,654sqft
$309,990
$187price/sqft
$2,412/moest. monthly cost
$96,480/yrincome needed
About This Home
New and updated finishes! This exclusive 40-home community showcases sleek and real contemporary architecture with three thoughtfully crafted floor plans tailored to your lifestyle. Each residence is designed for both style and function, featuring open layouts, abundant natural light, and premium finishes. Beyond the homes, residents enjoy private streets that create a sense of exclusivity, low-maintenance living for peace of mind, and community amenities that elevate everyday life. At the heart of it all is a dedicated pickleball court, perfect for fun, fitness, and connection with your neighbors. Located in a desirable pocket of Houston, with tons of growth. This community offers the lifestyle you’ve been searching for.
Getting Around
23
 Car-Dependent
31
 Some Transit
46
 Somewhat Bikeable
Schools
4/10
7/10
3/10
Construction
Condition
- New construction: Yes
- Year built: 2026
Materials
- Foundation: Slab
- Roof: Composition
- Construction materials: Cement Siding,Vinyl Siding,Wood Siding
Other
- Builder name: Jesselton
Type & Style
- Home type: SingleFamily
- Architectural style: Contemporary
- Property subType: Single Family Residence
Interior
Appliances
- Appliances included: Disposal,Gas Oven,Microwave,Gas Cooktop,Dishwasher
- Laundry features: Electric Dryer Hookup,Gas Dryer Hookup,Washer Hookup
Bedroom
- Level: First
- Area: 90
- Dimensions: 9x10
Bedroom
- Level: First
- Area: 121
- Dimensions: 11x11
Bedrooms & Bathrooms
- Bedrooms: 3
- Bathrooms: 3
- Full bathrooms: 2
- 1/2 bathrooms: 1
Features
- Formal Entry/Foyer,High Ceilings,2 Bedrooms Down,1 Bedroom Up,Primary Bed - 2nd Floor,Walk-In Closet(s)
- Window features: Insulated/Low-E windows
- Flooring: Tile,Vinyl
Heating & Cooling
- Heating features: Natural Gas
- Cooling features: Ceiling Fan(s),Electric
Interior Area
- Total structure area: 1,654
- Total interior livable area: 1,654 sqft
Kitchen
- Level: Second
- Area: 160
- Dimensions: 16x10
Living Room
- Level: Second
- Area: 117
- Dimensions: 9x13
Other
- Level: First
Primary Bath
- Level: Second
Primary Bedroom
- Level: Second
- Area: 182
- Dimensions: 14x13
Utility Room
- Level: First
Property
Features
- Stories: 2
Lot
- Lot size: 1,550 sqft
- Features: Back Yard,Subdivided,0 Up To 1/4 Acre
Parking
- Total spaces: 2
- Parking features: Attached
- Has garage: Yes
- Attached garage spaces: 2
- Covered spaces: 2