
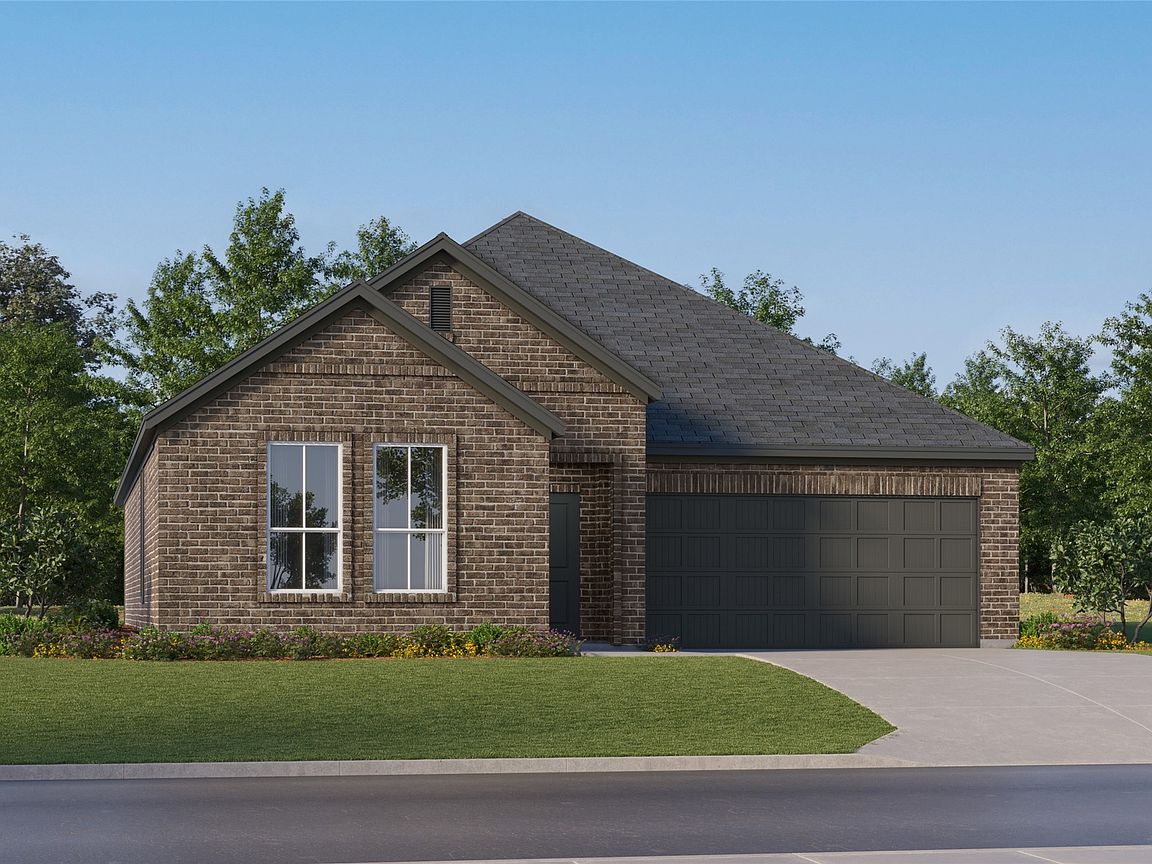
9552 Trecini Dr, Fort Worth, TX, 76179
4beds
2baths
1,902sqft
$335,999
$177price/sqft
$2,663/moest. monthly cost
$106,520/yrincome needed
About This Home
LENNAR - Classic Collection at Northpointe - Walsh Floorplan - This single-story home shares an open layout between the kitchen, nook and family room for easy entertaining, along with access to the covered patio for year-round outdoor lounging. A luxe owner's suite is at the back of the home and comes complete with an en-suite bathroom and walk-in closet, while three secondary bedrooms are near the front of the home, ideal for household members and overnight guests. Prices, dimensions and features may vary and are subject to change. Photos are for illustrative purposes only.
Getting Around
8
 Car-Dependent
0
 No Nearby Transit
6
 Somewhat Bikeable
Schools
8/10
6/10
4/10
Construction
Condition
- Year built: 2025
Materials
- Foundation: Slab
- Roof: Composition
- Construction materials: Brick
Type & Style
- Home type: SingleFamily
- Architectural style: Traditional,Detached
- Property subType: Single Family Residence
Interior
Appliances
- Appliances included: Dishwasher,Disposal,Gas Oven,Gas Range,Microwave,Tankless Water Heater
Bedroom
- Features: Walk-In Closet(s)
- Level: First
- Dimensions: 11 x 11
Bedroom
- Features: Walk-In Closet(s)
- Level: First
- Dimensions: 11 x 11
Bedroom
- Level: First
- Dimensions: 11 x 11
Bedrooms & Bathrooms
- Bedrooms: 4
- Bathrooms: 2
- Full bathrooms: 2
Breakfast Room Nook
- Level: First
- Dimensions: 8 x 14
Features
- Built-in Features,Decorative/Designer Lighting Fixtures,High Speed Internet,Kitchen Island,Open Floorplan,Other,Pantry,Smart Home,Cable TV,Walk-In Closet(s)
- Flooring: Carpet,Luxury Vinyl Plank
- Fireplace features: Gas Log
Heating & Cooling
- Heating features: Central,Electric,ENERGY STAR Qualified Equipment,Natural Gas
- Cooling features: Central Air,Electric,ENERGY STAR Qualified Equipment
Interior Area
- Total interior livable area: 1,902 sqft
Kitchen
- Features: Breakfast Bar,Built-in Features,Eat-in Kitchen,Kitchen Island,Stone Counters,Walk-In Pantry
- Level: First
- Dimensions: 16 x 9
Living Room
- Level: First
- Dimensions: 16 x 14
Master Bedroom
- Features: Dual Sinks,Linen Closet,Walk-In Closet(s)
- Level: First
- Dimensions: 14 x 13
Property
Details
- Parcel number: R43315154
Features
- Levels: One
- Stories: 1
- Pool features: None
- Fencing: Wood
Lot
- Lot size: 7,405 sqft
- Features: Back Yard,Lawn,Landscaped,Sprinkler System
- Lot size dimensions: 60 x 120
Parking
- Total spaces: 2
- Parking features: Door-Single,Garage Faces Front
- Has garage: Yes
- Attached garage spaces: 2
- Covered spaces: 2