


200-202 W Main St, Richland, IA, 52585
About This Home
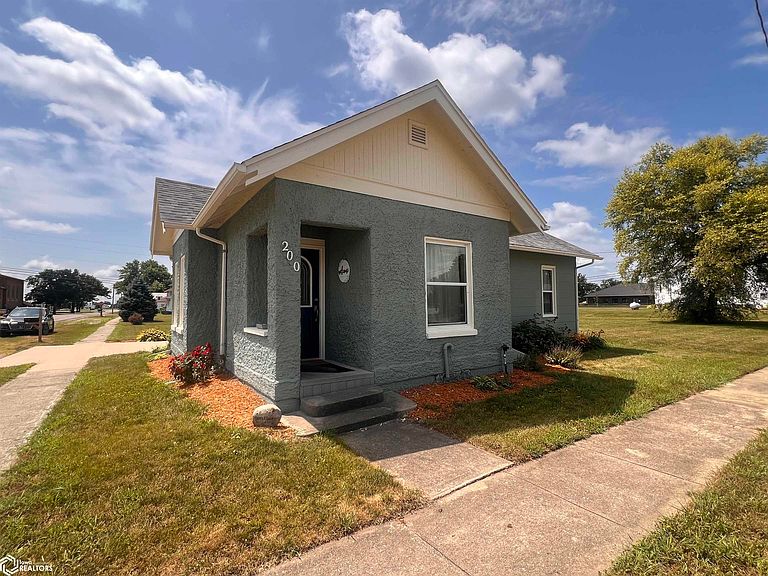
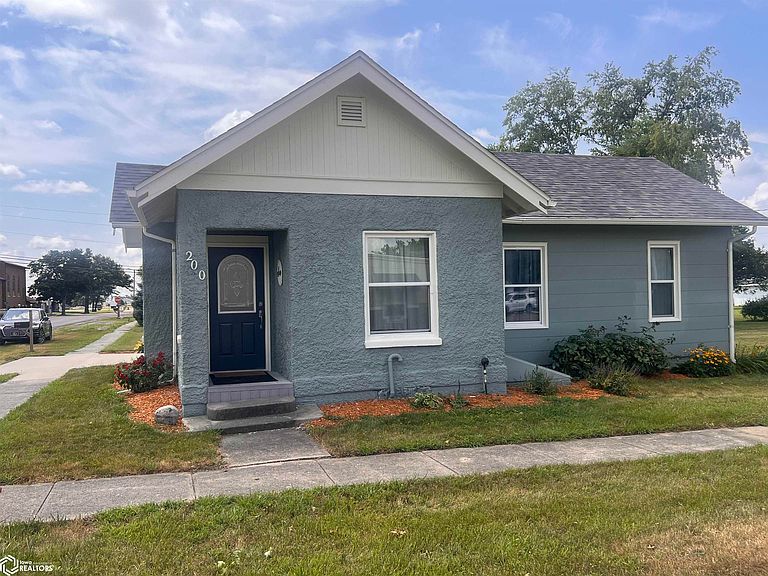
Welcome home to this charming, move-in ready bungalow nestled in the heart of town! Whether you're looking to downsize or purchasing your first home, this inviting property offers comfort, convenience, and value. Situated on a spacious corner lot that includes two parcels, the beautifully landscaped yard provides plenty of room to enjoy outdoor living. Numerous recent improvements make this home truly move-in ready, including freshly painted interior and exterior, new vinyl flooring, updated light fixtures, a new refrigerator, and a roof that's only three years old. The attached one-car garage offers ample parking, laundry, storage and provides convenient access to the quaint kitchen, featuring abundant cabinetry and countertop space. All kitchen appliances will convey with the sale. Adjacent to the kitchen, the main-level pantry adds everyday convenience and could accommodate laundry hookups. The dining area, located just off the kitchen, offers a comfortable space for meals and gatherings. The home features one primary bedroom plus a versatile second room that can serve as a bedroom, home office, hobby room, or additional storage. A full hallway bath includes a step-in shower and built-in linen storage. The spacious living room is enhanced by numerous windows that create a bright, welcoming atmosphere. Located just steps from downtown amenities, this delightful home is the perfect blend of small-town charm and modern updates. Don't miss your opportunity to make it yours!
Getting Around
 Car-Dependent
 Very Limited Transit
 Somewhat Bikeable
Schools
Construction
Condition
- Year built: 1900
Materials
- Construction materials: Stucco
Type & Style
- Home type: SingleFamily
- Architectural style: Bungalow
- Property subType: Single Family Residence
Interior
Bedroom2
- Level: Main
Bedrooms & Bathrooms
- Bedrooms: 2
- Bathrooms: 1
- Full bathrooms: 1
Dining Room
- Level: Main
Features
- Finished area above ground: 831
Heating & Cooling
- Heating features: Forced Air
- Cooling features: Central Air
Interior Area
- Total interior livable area: 831 sqft
Kitchen
- Level: Main
Living Room
- Level: Main
Other
- Level: Main
Other
- Level: Main
Property
Accessibility
- Accessibility features: None
Details
- Parcel number: RLCOP004600
Lot
- Lot size: 0.40 Acres
- Lot size dimensions: 66 x 132 and 66 x 132 (two adj. parcels)
Parking
- Total spaces: 1
- Parking features: Attached,Concrete
- Has garage: Yes
- Attached garage spaces: 1
- Covered spaces: 1