

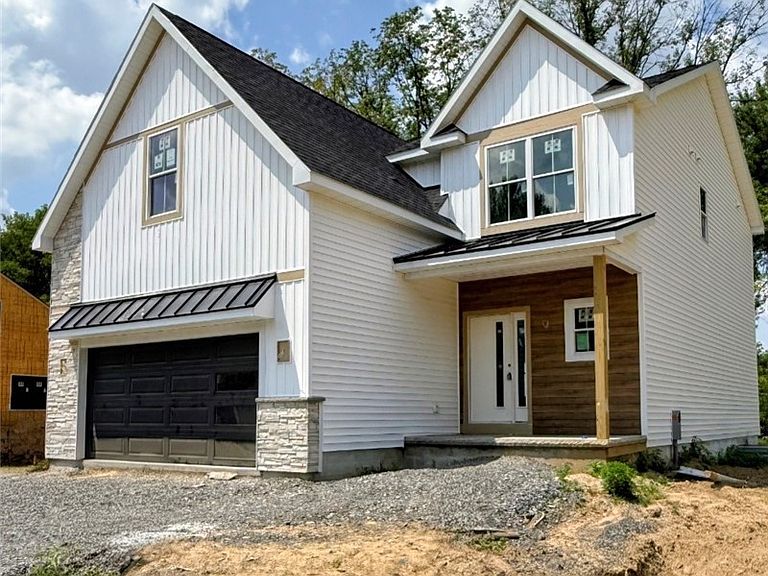
134 Arabica Ln, Salina, NY, 13088
About This Home
Welcome to Eldan Homes' 2026 Parade of Homes Showcase Home in the Glenview community! This stunning new 4-bedroom, 2.5-bath colonial showcases exceptional craftsmanship, thoughtful design & attention to detail at every turn. A covered front porch welcomes you into a spacious foyer w/ convenient front hall closet. From there, step into the heart of the home—a spectacular open-concept great room featuring soaring ceilings, abundant windows that flood the space w/ natural light & a striking tile-faced fireplace that creates a warm & inviting focal point. The gourmet kitchen w/ formal dining space is a dream for home chefs, offering gorgeous quartz countertops, beautiful soft-close cabinetry, & an oversized walk-in pantry that provides incredible storage. Just off the kitchen, you'll appreciate the additional storage, a well-designed mudroom w/ direct access from the attached 2-car garage & a convenient 1st-floor powder room. Upstairs, you'll find a spacious 2nd living area that offers the perfect place to relax, gather or entertain. The luxurious primary suite is a true retreat w/ high ceilings, an enormous walk-in closet & a beautifully appointed private en-suite bath. 3 additional generously sized bedrooms, a full guest bath & the convenience of 2nd-floor laundry complete the upper level. All closets have California Closet Systems! The full, dry basement provides abundant storage & endless possibilities for future finished living space, whether you envision a recreation room, home gym or office. Perfectly situated just outside the Village of Liverpool in the award-winning Liverpool Central School District, this exceptional home enjoys a peaceful setting on a quiet, low-traffic cul-de-sac while remaining just minutes from shopping, dining, parks & everyday conveniences. Experience the quality, craftsmanship, & thoughtful design that make every Eldan Homes build truly exceptional. Even better, you'll enjoy a truly low-maintenance lifestyle w/ all lawn care, landscaping maintenance & snow removal provided by the Glenview community, giving you more time to simply enjoy your beautiful new home. This is more than a home—it's a showcase of modern living at its finest.
Getting Around
 Car-Dependent
 Very Limited Transit
 Somewhat Bikeable
Schools
Construction
Condition
- Property condition: Under Construction
- New construction: Yes
- Year built: 2026
Materials
- Foundation: Block
- Roof: Architectural,Shingle
- Construction materials: Composite Siding,Frame,Stone,Vinyl Siding
Other
- Builder model: Eldan/Dark Roast
Type & Style
- Home type: SingleFamily
- Architectural style: Colonial
- Property subType: Single Family Residence
Interior
Appliances
- Appliances included: Built-In Range,Built-In Oven,Dishwasher,Electric Cooktop,Exhaust Fan,Electric Water Heater,Microwave,Range Hood
- Laundry features: Upper Level
Basement
- Has basement: Yes
- Basement: Full,Sump Pump
Bedrooms & Bathrooms
- Bedrooms: 4
- Bathrooms: 3
- Full bathrooms: 2
- 1/2 bathrooms: 1
- Main level bathrooms: 1
Features
- Cathedral Ceiling(s),Entrance Foyer,Separate/Formal Living Room,Kitchen Island,Kitchen/Family Room Combo,Pantry,Quartz Counters,Walk-In Pantry,Loft,Bath in Primary Bedroom
- Window features: Thermal Windows
- Flooring: Luxury Vinyl
- Number of fireplaces: 1
- Fireplace: Yes
Heating & Cooling
- Heating features: Gas,Forced Air
- Cooling features: Central Air
Interior Area
- Total structure area: 2,302
- Total interior livable area: 2,302 sqft
Property
Details
- Parcel number: 0000000000
- Special condition: Standard
Features
- Levels: Two
- Stories: 2
- Patio & porch: Covered,Deck,Porch
- Exterior features: Blacktop Driveway,Deck
Lot
- Lot size: 6,534 sqft
- Features: Rectangular,Rectangular Lot,Residential Lot
- Lot size dimensions: 42 x 100
Parking
- Total spaces: 2
- Parking features: Attached,Garage,Driveway,Garage Door Opener
- Has garage: Yes
- Attached garage spaces: 2
- Covered spaces: 2