

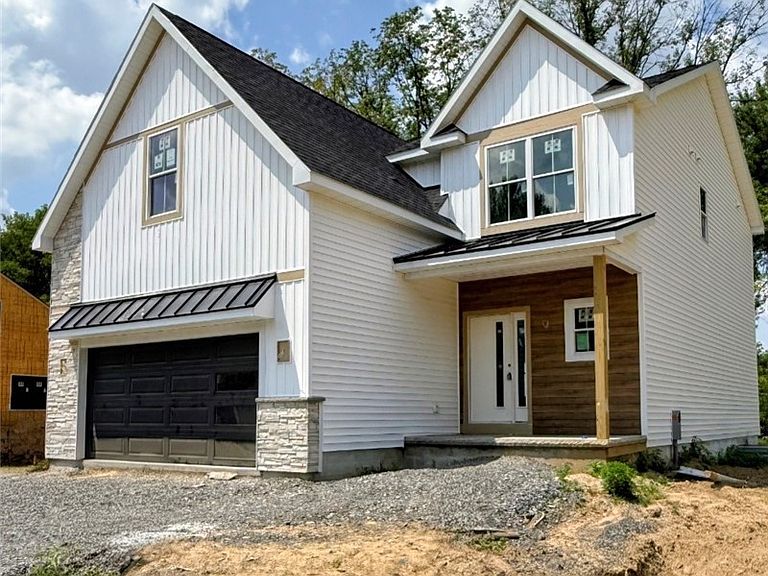
134 Arabica Ln, Salina, NY, 13088
About This Home
Welcome to Eldan Homes' 2026 Parade of Homes Showcase Home in the Glenview community! This stunning new 4-bedroom, 2.5-bath colonial showcases exceptional craftsmanship, thoughtful design & attention to detail at every turn. A covered front porch welcomes you into a spacious foyer w/ convenient front hall closet. From there, step into the heart of the home—a spectacular open-concept great room featuring soaring ceilings, abundant windows that flood the space w/ natural light & a striking tile-faced fireplace that creates a warm & inviting focal point. The gourmet kitchen w/ formal dining space is a dream for home chefs, offering gorgeous quartz countertops, beautiful soft-close cabinetry, & an oversized walk-in pantry that provides incredible storage. Just off the kitchen, you'll appreciate the additional storage, a well-designed mudroom w/ direct access from the attached 2-car garage & a convenient 1st-floor powder room. Upstairs, you'll find a spacious 2nd living area that offers the perfect place to relax, gather or entertain. The luxurious primary suite is a true retreat w/ high ceilings, an enormous walk-in closet & a beautifully appointed private en-suite bath. 3 additional generously sized bedrooms, a full guest bath & the convenience of 2nd-floor laundry complete the upper level. All closets have California Closet Systems! The full, dry basement provides abundant storage & endless possibilities for future finished living space, whether you envision a recreation room, home gym or office. Perfectly situated just outside the Village of Liverpool in the award-winning Liverpool Central School District, this exceptional home enjoys a peaceful setting on a quiet, low-traffic cul-de-sac while remaining just minutes from shopping, dining, parks & everyday conveniences. Experience the quality, craftsmanship, & thoughtful design that make every Eldan Homes build truly exceptional. Even better, you'll enjoy a truly low-maintenance lifestyle w/ all lawn care, landscaping maintenance & snow removal provided by the Glenview community, giving you more time to simply enjoy your beautiful new home. This is more than a home—it's a showcase of modern living at its finest.
Getting Around
 Car-Dependent
 Very Limited Transit
 Somewhat Bikeable
Schools
Construction
Condition
- Property condition: Under Construction
- New construction: Yes
- Year built: 2026
Materials
- Foundation: Block
- Roof: Architectural,Shingle
- Construction materials: Composite Siding,Frame,Stone,Vinyl Siding
Other
- Builder model: Eldan/Dark Roast
Type & Style
- Home type: SingleFamily
- Architectural style: Colonial
- Property subType: Single Family Residence
Interior
Appliances
- Appliances included: Built-In Range,Built-In Oven,Dishwasher,Electric Cooktop,Exhaust Fan,Electric Water Heater,Microwave,Range Hood
- Laundry features: Upper Level
Basement
- Has basement: Yes
- Basement: Full,Sump Pump
Bedrooms & Bathrooms
- Bedrooms: 4
- Bathrooms: 3
- Full bathrooms: 2
- 1/2 bathrooms: 1
- Main level bathrooms: 1
Features
- Cathedral Ceiling(s),Entrance Foyer,Separate/Formal Living Room,Kitchen Island,Kitchen/Family Room Combo,Pantry,Quartz Counters,Walk-In Pantry,Loft,Bath in Primary Bedroom
- Window features: Thermal Windows
- Flooring: Luxury Vinyl
- Number of fireplaces: 1
- Fireplace: Yes
Heating & Cooling
- Heating features: Gas,Forced Air
- Cooling features: Central Air
Interior Area
- Total structure area: 2,302
- Total interior livable area: 2,302 sqft
Property
Details
- Parcel number: 0000000000
- Special condition: Standard
Features
- Levels: Two
- Stories: 2
- Patio & porch: Covered,Deck,Porch
- Exterior features: Blacktop Driveway,Deck
Lot
- Lot size: 6,534 sqft
- Features: Rectangular,Rectangular Lot,Residential Lot
- Lot size dimensions: 42 x 100
Parking
- Total spaces: 2
- Parking features: Attached,Garage,Driveway,Garage Door Opener
- Has garage: Yes
- Attached garage spaces: 2
- Covered spaces: 2
Climate Risk is Financial Risk
Every home has a financial story beyond the listing price. Below, you’ll see the climate risks that could affect this property — and in Bills & Affordability, how those risks may influence repairs, insurance, utilities, and long-term value.
Biggest Threats for This Home
- Strong Wind

- Winter Weather

- Inland Flooding

- Ice Storm

- Lightning

How This Home’s Risks Compare
FEMA Declared Disasters in Onondaga County and New York
Understanding the Costs
Financial advisors generally recommend spending no more than 30% of your gross household income on housing costs. In practice, many households stretch to 35% or beyond — especially in high-cost markets.
Estimated Costs Today
| Monthly | Annual | |
|---|---|---|
| Mortgage | $3,029 | $36,348 |
| Home Insurance * | $200 | $2,400 |
| Property Taxes | $1,108 | $13,296 |
| Electricity | $380 | $4,565 |
| Total | $4,717 | $56,604 |
Income You'd Need if You Spent...
New York FAIR Plan Programs


How Costs Could Change Over Time
Climate risk is quickly impacting all of the major home ownership costs. Adjust the growth rates and percentage of income spent on housing below to see how your housing costs could change over the next 10 years — and what income you'd need to keep up.
Comparing Against the Market
Price Per Sq Ft
vs Other Active Listings
Avg $/sqft
vs Homes Sold Last Month
Median $/sqft
Current Market Trends
Median Price Per Square Foot
The median price per square foot of homes sold in this area each month. Compare this to this listing's price per square foot to gauge whether the home is priced in line with recent sales.
Historicals for This Listing
Zestimate History ($/sqft)
Price History
| Date | Event | Price |
|---|---|---|
| 2026-07-26 | Listed for sale | $599,195 |
 View on Zillow