


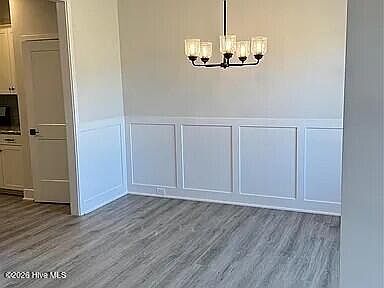


106 Shoal Lane, New Bern, NC, 28562
About This Home
This is a true gem by Adams Homes nestled in the desirable Belle Oaks Community. This single-story masterpiece offers an impressive array of features and a layout that perfectly blends style, comfort, and functionality. The open-concept design flawlessly connects the kitchen, dining area, and living room, creating a seamless flow that is perfect for both entertaining and everyday living. The kitchen is a chef's dream, with spacious granite countertops, ample cabinet space, and a breakfast nook that serves as a gathering point for friends and family. The master suite is a true retreat, featuring a luxurious bedroom, a walk-in closet, and an ensuite bathroom with double vanities, a large walk-in shower, and a linen closet. Three additional bedrooms include walk-in closets and easy access to a bathroom and laundry room. With ample storage space and a well-designed layout, this home truly caters to your every need. Enjoy the beauty of outdoor living with a patio that extends your living space and provides a perfect spot for relaxation and outdoor gatherings. The two-car garage offers convenience and security for your vehicles and additional storage needs. This home can be yours with just a $1,000 builder deposit.
Getting Around
 Car-Dependent
 Very Limited Transit
 Somewhat Bikeable
Schools
Construction
Condition
- Property condition: To Be Built,Under Construction
- New construction: Yes
- Year built: 2025
Materials
- Foundation: Slab
- Roof: Architectural Shingle
- Construction materials: Stone,Vinyl Siding,Wood Frame
Type & Style
- Home type: SingleFamily
- Property subType: Single Family Residence
Interior
Appliances
- Appliances included: Built-In Microwave,Range,Disposal
- Laundry features: Dryer Hookup,Washer Hookup,Laundry Room
Basement
- Basement: None
Bedroom2
- Level: First
Bedroom3
- Level: First
Bedroom4
- Level: First
Bedrooms & Bathrooms
- Bedrooms: 4
- Bathrooms: 2
- Full bathrooms: 2
Breakfast Nook
- Level: First
Dining Room
- Level: First
Family Room
- Level: First
Features
- Master Downstairs,Walk-in Closet(s),Tray Ceiling(s),Ceiling Fan(s),Pantry,Walk-In Closet(s)
- Flooring: Carpet,Laminate,Vinyl
- Number of fireplaces: 1
- Fireplace: Yes
- Attic: Access Only
Heating & Cooling
- Heating features: Electric,Forced Air
- Cooling features: Central Air
Interior Area
- Total structure area: 2,030
- Total interior livable area: 2,030 sqft
Kitchen
- Level: First
Master Bedroom
- Level: First
Property
Details
- Parcel number: 8207F159
- Zoning: Residential
- Special condition: Standard
Features
- Levels: One
- Patio & porch: Patio,Front Porch
- Fencing: None
- Has view: Yes
- View description: None
- Waterfront features: None
- Frontage type: See Remarks
- Living area range: 2000 - 2199
Lot
- Lot size: 6,098 sqft
- Lot size dimensions: irregular
Parking
- Total spaces: 2
- Parking features: Garage Faces Front,Attached,Garage
- Has garage: Yes
- Attached garage spaces: 2
- Covered spaces: 2