
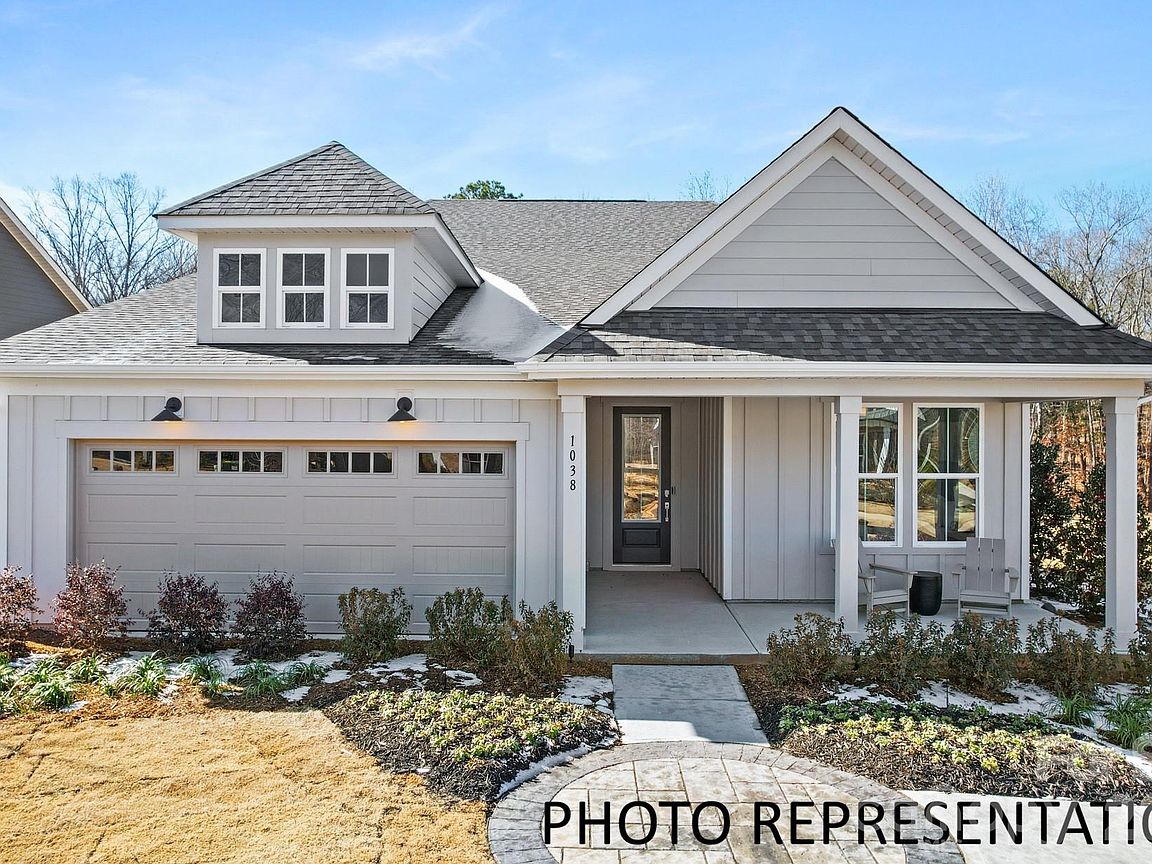


3010 NE Topaz River Rd, Waxhaw, NC, 28173
About This Home
Proposed construction in the sought-after Forest Creek community! Estimated completion is 1st Quarter 2027, giving you the opportunity to own a thoughtfully designed home with exceptional finishes. This beautifully appointed Mystique floor plan offers 3 bedrooms, 2 bathrooms, and a versatile flex room with a tray ceiling, perfect for a home office, hobby space, or additional living area. The open-concept design centers around a gourmet kitchen featuring a gas cooktop, stainless steel hood vent, quartz countertops, soft-close cabinets and drawers, double-rollout drawers, pull-out trash cabinet, pot and pan drawers, tilt-out sink tray, and upgraded cabinet molding. The spacious gathering room is highlighted by a cozy fireplace and opens seamlessly to the covered lanai and extended patio, creating the perfect space for indoor-outdoor living while overlooking a private backyard. The owner’s suite is a relaxing retreat with a tray ceiling, luxurious bath featuring a soaking tub, separate walk-in shower, and upscale finishes. Additional upgrades include enhanced lighting and plumbing fixtures throughout, full-yard irrigation, and a 2-car garage. Experience the quality craftsmanship, thoughtful design, and desirable lifestyle that Forest Creek has to offer in this stunning proposed home. Buying new also means enjoying today's most desirable home designs, energy efficient construction, and the confidence of a builder backed warranty. Forest Creek will offer thoughtfully designed amenities including a pool, clubhouse, pickleball courts, and peaceful walking trails. Located minutes from the town of Waxhaw, you'll enjoy convenient access to shopping, dining, and top-rated schools while still coming home to a peaceful community setting.
Getting Around
 Car-Dependent
 Very Limited Transit
 Somewhat Bikeable
Schools
Construction
Condition
- New construction: Yes
- Year built: 2026
Materials
- Foundation: Slab
- Construction materials: Brick Partial,Fiber Cement
Other
- Builder model: Mystique
- Builder name: Pulte Homes
Type & Style
- Home type: SingleFamily
- Property subType: Single Family Residence
Interior
Appliances
- Appliances included: Convection Oven,Dishwasher,Disposal,Electric Oven,Exhaust Hood,Gas Cooktop,Gas Water Heater,Microwave,Oven,Plumbed For Ice Maker,Self Cleaning Oven,Tankless Water Heater
- Laundry features: Electric Dryer Hookup,Laundry Room,Main Level,Washer Hookup
Bathroom Full
- Level: Main
Bathroom Full
- Level: Main
Bedroom S
- Level: Main
Bedroom S
- Level: Main
Bedrooms & Bathrooms
- Bedrooms: 3
- Bathrooms: 2
- Full bathrooms: 2
- Main level bedrooms: 3
Features
- Fireplace features: Family Room,Gas,Gas Log,Gas Vented
- Finished area below ground: 0
- Finished area above ground: 1,969
Heating & Cooling
- Heating features: Natural Gas
- Cooling features: Electric
Interior Area
- Total structure area: 1,969
- Total interior livable area: 1,969 sqft
Primary Bedroom
- Level: Main
Property
Details
- Parcel number: 05117206
- Zoning: Residential
- Special condition: Standard
Features
- Levels: One
- Stories: 1
Lot
- Lot size: 0.19 Acres
- Lot size dimensions: 52 x 155 x 52 x 155
Parking
- Total spaces: 2
- Parking features: Driveway,Attached Garage,Garage Door Opener,Garage Faces Front,Garage on Main Level
- Has garage: Yes
- Attached garage spaces: 2
- Covered spaces: 2
- Has uncovered spaces: Yes