

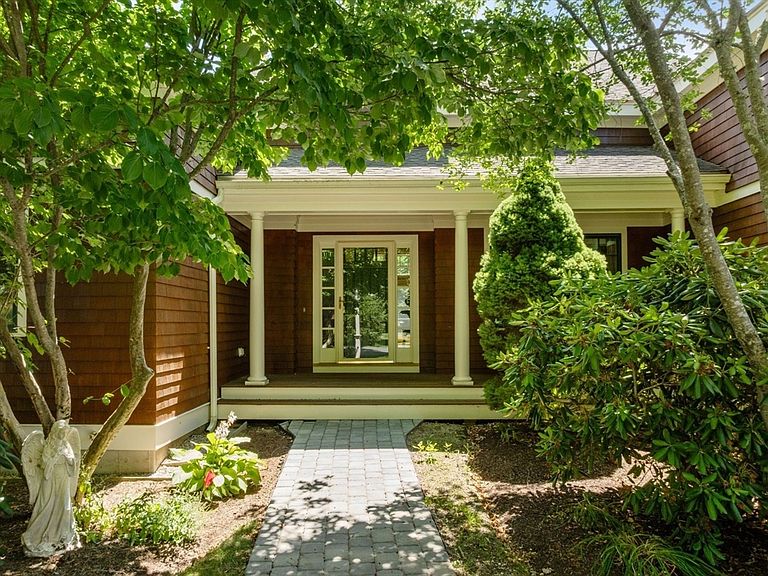


2 Cornish Way #2, Hingham, MA, 02043
About This Home
Welcome to Black Rock. Exceptional first-floor living awaits in this meticulously maintained home designed for comfort, elegance and effortless entertaining. Step through the welcoming front entry into the spacious, light filled living room, where soaring ceilings and an open floor plan create an inviting first impression. A first floor office, formal dining room and eat-in kitchen flow seamlessly into a bright four-season room overlooking the private, level backyard. Two spacious first floor en suite bedrooms, including a luxurious primary suite, two walk in closets and a spa-like bath with Jacuzzi tub and walk-in shower. The expanded deck is perfect for relaxing or entertaining. Upstairs offers a loft, a spacious bedroom and full bath. The finished lower level features a flexible space for fitness, entertainment or playroom for all. Conveniently located just minutes from Derby Street Shops, restaurants and Rt. 3. Schedule your private showing today.
Getting Around
 Car-Dependent
 Very Limited Transit
 Somewhat Bikeable
Schools
Construction
Condition
- Year built: 2004
Materials
- Roof: Shingle
- Construction materials: Frame
Type & Style
- Home type: Condo
- Property subType: Condominium
Interior
Appliances
- Appliances included: Range,Dishwasher,Disposal,Refrigerator,Washer,Dryer
- Laundry features: First Floor
Basement
- Has basement: Yes
Bathroom1
- Features: Bathroom - Half
- Level: First
- Area: 33.58
Bathroom2
- Features: Bathroom - Full
- Level: First
- Area: 140.14
Bathroom3
- Level: Second
- Area: 115.57
Bedroom2
- Level: First
- Area: 341
Bedroom3
- Level: Second
- Area: 455.67
Bedrooms & Bathrooms
- Bedrooms: 3
- Bathrooms: 5
- Full bathrooms: 3
- 1/2 bathrooms: 2
Dining Room
- Features: Flooring - Hardwood
- Level: Main,First
- Area: 242.2
Family Room
- Level: Second
- Area: 336
Features
- Breakfast Bar / Nook,Study,Entry Hall,Loft,Play Room,Bonus Room
- Flooring: Hardwood
- Number of fireplaces: 1
- Fireplace features: Living Room
- Fireplace: Yes
- Finished area above ground: 5,471
Heating & Cooling
- Heating features: Forced Air,Natural Gas
- Cooling features: Central Air
Interior Area
- Total structure area: 5,471
- Total interior livable area: 5,471 sqft
Kitchen
- Features: Countertops - Stone/Granite/Solid
- Level: First
- Area: 310.707
Living Room
- Features: Cathedral Ceiling(s), Flooring - Hardwood, Balcony - Interior
- Level: First
- Area: 562.599999999
Master Bedroom
- Level: First
- Area: 371.79
Property
Details
- Parcel number: M:134 B:402 L:25,4497715
- Zoning: Res
Features
- Pool features: Association,In Ground
- Patio & porch: Porch,Deck
- Exterior features: Porch,Deck,Rain Gutters,Professional Landscaping
Parking
- Total spaces: 4
- Parking features: Attached,Garage Door Opener
- Has garage: Yes
- Attached garage spaces: 2
- Covered spaces: 2
- Uncovered spaces: 2