

632 W G Ave, Kingman, KS, 67068
4beds
2baths
1,632sqft
$159,000
$97price/sqft
$1,324/moest. monthly cost
$52,960/yrincome needed
About This Home
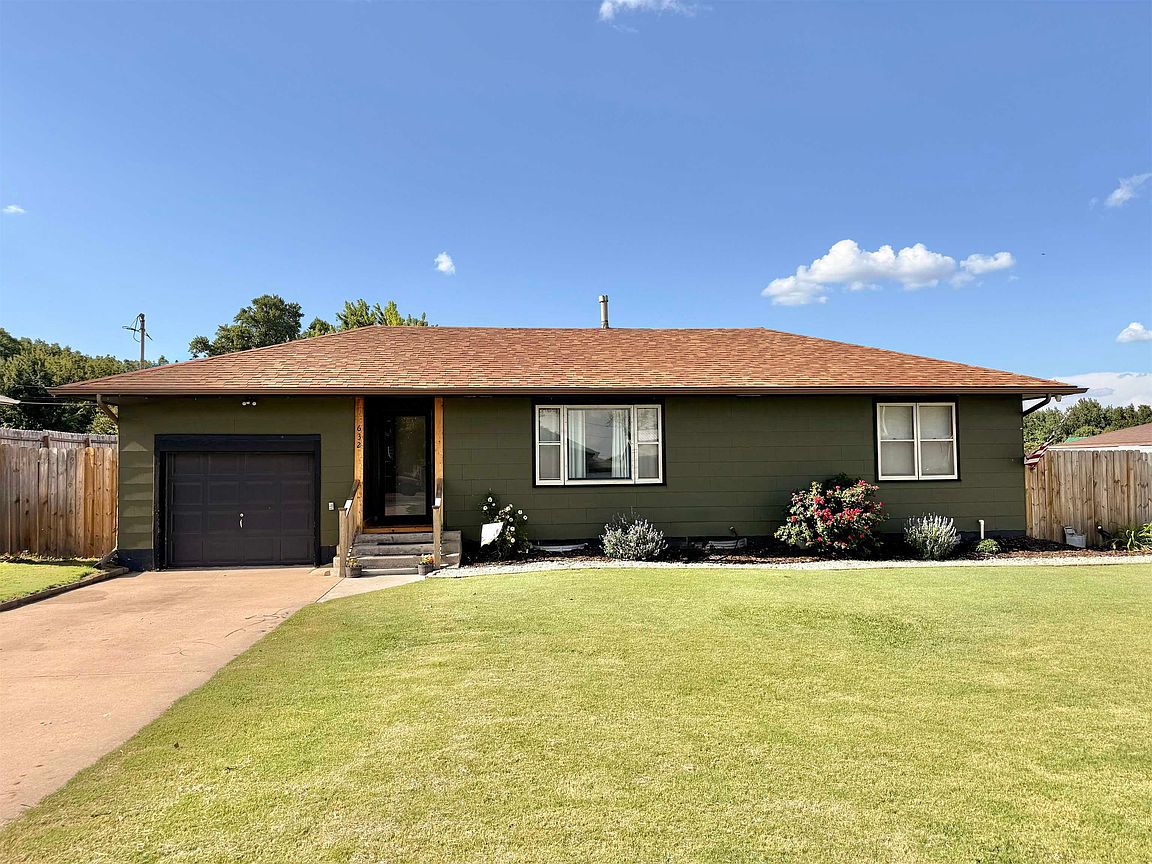
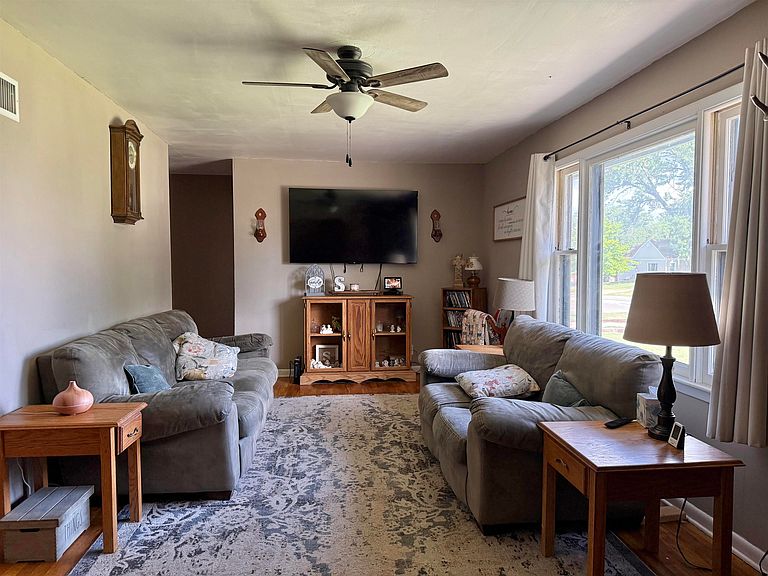
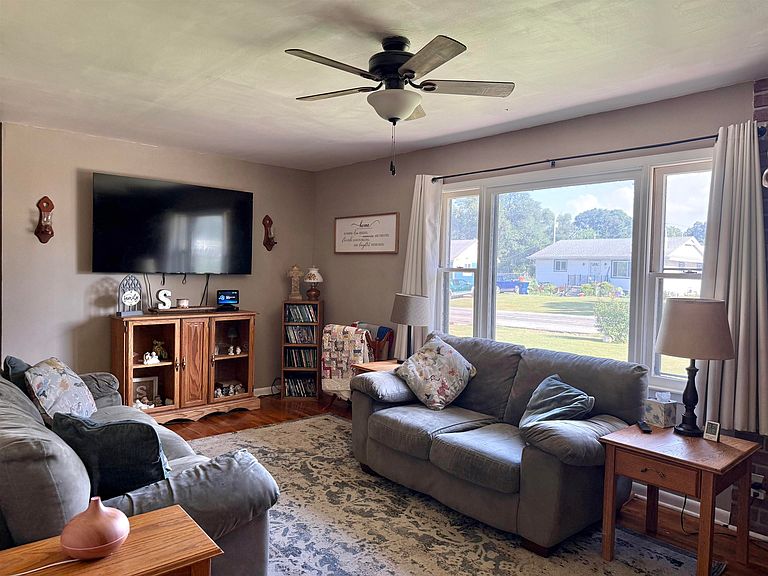
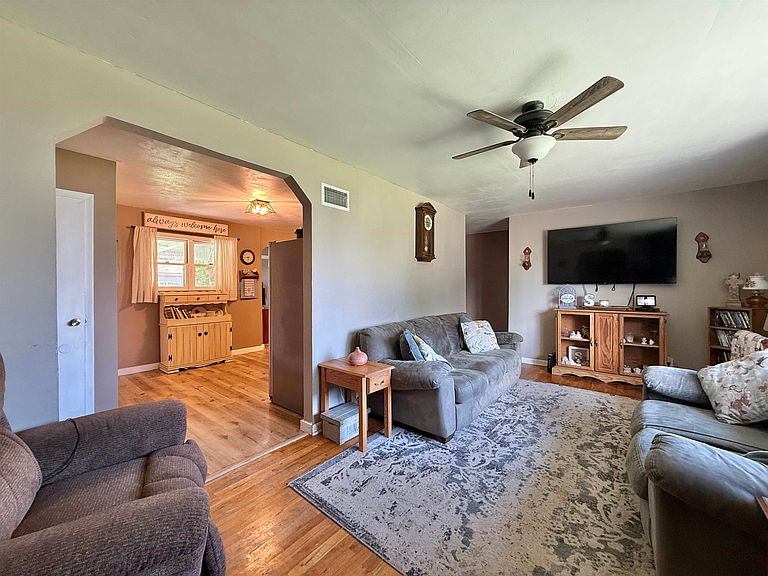
Welcome home to a place with space, personality, and plenty of extras! The main floor features three bedrooms, hardwood floors, mid-century modern style, a fully renovated bathroom, brick charm in the living room, a bonus office area, and a full walk-in pantry. Downstairs offers a large second living room, one bedroom with an egress window, an additional two non conforming rooms, bathroom, laundry area, wide staircase, and tons of storage. Outside, enjoy the large fully fenced yard, covered patio, dog run, backyard woodshop, RV parking, and double-gate access. Located in a great neighborhood with room for everyone to spread out and enjoy.
Getting Around
22
 Car-Dependent
0
 Very Limited Transit
43
 Somewhat Bikeable
Schools
7/10
5/10
5/10
Construction
Condition
- Year built: 1953
Materials
- Foundation: Full,Day Light,Concrete Perimeter
- Roof: Composition
- Construction materials: Frame
Type & Style
- Home type: SingleFamily
- Architectural style: Ranch
- Property subType: Single Family Onsite Built
Interior
Appliances
- Laundry features: In Basement
Basement
- Has basement: Yes
- Basement: Partially Finished
Bedroom
- Level: Main
- Area: 100
- Dimensions: 10x10
Bedroom
- Level: Main
- Area: 100
- Dimensions: 10x10
Bedroom
- Level: Basement
- Area: 100
- Dimensions: 10x10
Bedrooms & Bathrooms
- Bedrooms: 4
- Bathrooms: 2
- Full bathrooms: 2
Dining Room
- Level: Main
- Area: 90
- Dimensions: 9x10
Features
- Ceiling Fan(s)
- Flooring: Hardwood
- Finished area below ground: 400
- Finished area above ground: 1,232
Heating & Cooling
- Heating features: Forced Air,Natural Gas
- Cooling features: Central Air,Electric
Interior Area
- Total interior livable area: 1,632 sqft
Kitchen
- Level: Main
- Area: 100
- Dimensions: 10x10
Living Room
- Level: Main
- Area: 168
- Dimensions: 12x14
Master Bedroom
- Level: Main
- Area: 143
- Dimensions: 13x11
Property
Details
- Parcel number: 0480393104003009.000
Features
- Levels: One
- Stories: 1
- Patio & porch: Covered
- Fencing: Wood
Lot
- Lot size: 0.31 Acres
- Features: Standard
Parking
- Total spaces: 1
- Parking features: Attached
- Has garage: Yes
- Attached garage spaces: 1
- Covered spaces: 1