


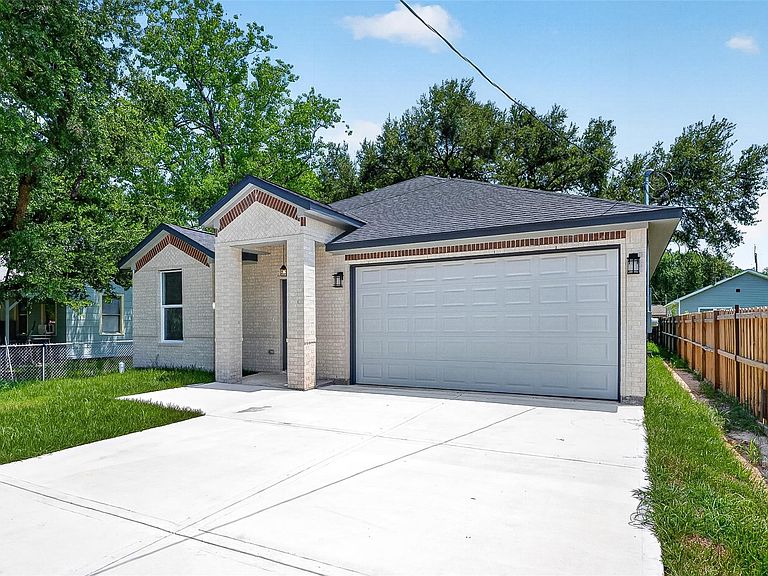


130 E Melville Dr, Crosby, TX, 77532
About This Home
Welcome to this stunning 2026 custom-built home in the desirable St. Charles Place subdivision in Crosby, Texas. This beautifully designed 3-bedroom, 2-bathroom home offers 1,629 square feet of modern living space with an open-concept layout perfect for everyday living and entertaining. Elegant porcelain tile flooring extends throughout the home, providing both style and durability. The gourmet kitchen features beautiful quartz countertops, stainless steel appliances, including a stove and dishwasher, and ample cabinet and counter space. The spacious primary suite boasts a sophisticated recessed ceiling and a private en-suite bath for added comfort. Complete with a 2-car garage and located in a community with no deed restrictions, this new construction home offers the perfect blend of quality craftsmanship, modern finishes, and flexibility. Don’t miss your opportunity to make this exceptional home yours!
Getting Around
 Car-Dependent
 Very Limited Transit
 Somewhat Bikeable
Schools
Construction
Condition
- New construction: Yes
- Year built: 2026
Materials
- Foundation: Slab
- Roof: Other
- Construction materials: Brick
Other
- Builder name: Owner Builder
Type & Style
- Home type: SingleFamily
- Architectural style: Traditional
- Property subType: Single Family Residence
Interior
Appliances
- Appliances included: Dishwasher
Bedroom
- Level: First
- Area: 110
- Dimensions: 11x10
Bedroom
- Level: First
- Area: 121
- Dimensions: 11x11
Bedrooms & Bathrooms
- Bedrooms: 3
- Bathrooms: 2
- Full bathrooms: 2
Dining Room
- Level: First
Family Room
- Level: First
Features
- All Bedrooms Down,Primary Bed - 1st Floor
Heating & Cooling
- Heating features: Natural Gas
- Cooling features: Electric
Interior Area
- Total structure area: 1,629
- Total interior livable area: 1,629 sqft
Kitchen
- Level: First
Primary Bedroom
- Level: First
- Area: 210
- Dimensions: 15x14
Property
Details
- Parcel number: 0710870020017
Features
- Stories: 1
Lot
- Lot size: 5,832 sqft
- Features: Subdivided,0 Up To 1/4 Acre
Parking
- Total spaces: 2
- Parking features: Attached
- Has garage: Yes
- Attached garage spaces: 2
- Covered spaces: 2