



121 Lucas Ct, Hoschton, GA, 30548
About This Home
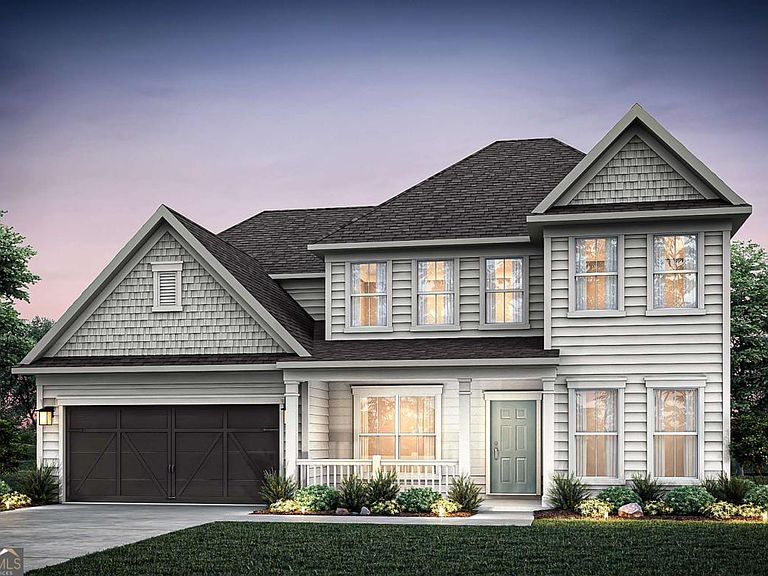
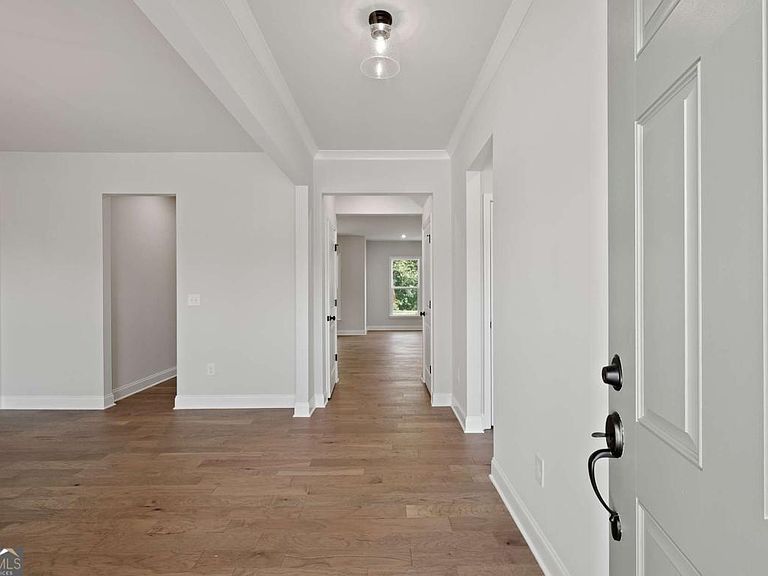
The Wingate floorplan is a must see in our newly opened community, Creekside at Skelton! This home is on a nice appointed homesite offering .47 acres. This home features a guest suite with a full bathroom on the main floor and a flex room that is perfect for entertaining. The main floor also offers a gourmet built-in kitchen and a large Covered Porch on this home as well. The perfect owner's suite upstairs with 4 generously sized bedrooms, including a versatile loft for extra family living. This home backs up to privacy wooded view. This home will be ready just in time for the holidays! Schedule you're showing today to make this home yours today! * Limited Time Left to Choose Design Finishes* Please note pictures are of model representation- not of actual home.
Getting Around
 Car-Dependent
 Very Limited Transit
 Somewhat Bikeable
Schools
Construction
Condition
- Property condition: To Be Built
- New construction: Yes
- Year built: 2026
Materials
- Foundation: Slab
- Roof: Composition,Other
- Construction materials: Brick,Concrete,Other
Type & Style
- Home type: SingleFamily
- Architectural style: Craftsman,Other,Traditional
- Property subType: Single Family Residence
Interior
Appliances
- Appliances included: Cooktop,Dishwasher,Disposal,Electric Water Heater,Microwave,Other,Oven,Stainless Steel Appliance(s)
- Laundry features: Upper Level
Basement
- Basement: None
Bedrooms & Bathrooms
- Bedrooms: 5
- Bathrooms: 4
- Full bathrooms: 4
- Main level bathrooms: 1
- Main level bedrooms: 1
Dining Room
- Features: Separate Room
Features
- Double Vanity,High Ceilings,Other,Tray Ceiling(s),Walk-In Closet(s)
- Window features: Double Pane Windows
- Flooring: Carpet,Hardwood,Tile
- Number of fireplaces: 1
- Fireplace features: Family Room
- Fireplace: Yes
- Finished area below ground: 0
- Finished area above ground: 3,083
- Common walls with other units/homes: No Common Walls
Heating & Cooling
- Heating features: Central,Electric,Heat Pump,Other
- Cooling features: Central Air,Electric,Heat Pump,Other
Interior Area
- Total structure area: 3,083
- Total interior livable area: 3,083 sqft
Kitchen
- Features: Breakfast Area,Kitchen Island,Solid Surface Counters,Walk-in Pantry
Property
Details
- Parcel number: 0.0
Features
- Levels: Two
- Stories: 2
- Patio & porch: Patio
- Exterior features: Other
- Waterfront features: No Dock Or Boathouse
- Waterbody name: None
- Residential vegetation: Cleared,Grassed
Lot
- Lot size: 0.47 Acres
- Features: Corner Lot,Other,Private
Parking
- Total spaces: 2
- Parking features: Attached,Garage,Garage Door Opener,Kitchen Level
- Has garage: Yes