

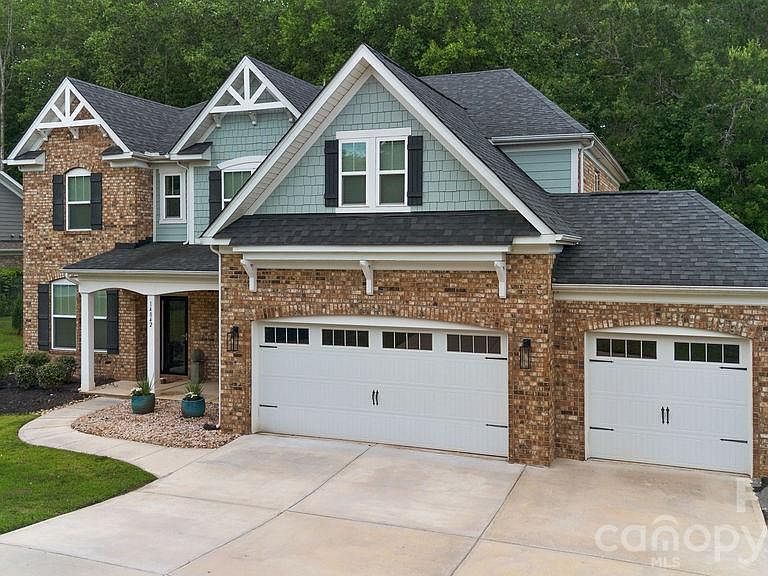


14842 Belleglade Trl, Charlotte, NC, 28227
About This Home
Welcome to this beautifully designed full-brick home with charming cedar shake accents, perfectly positioned on a level homesite backing to mature woods, offering exceptional privacy and a peaceful natural backdrop. Thoughtfully upgraded and meticulously maintained, this home stands out with its blend of quality construction, functional design, and modern enhancements. Offering 4 bedrooms, a dedicated study, an oversized loft, and a desirable 3-car garage, the home features a light-filled, expansive open-concept layout ideal for both everyday living and entertaining. Luxury vinyl plank flooring extends throughout the entire main level, adding both durability and style. The formal dining room showcases an elegant coffered ceiling and is complemented by a convenient butler’s pantry, enhancing both function and flow for hosting. At the heart of the home, the spacious great room with a cozy gas fireplace seamlessly connects to the gourmet kitchen, casual dining area, and covered patio—creating a truly connected living experience. The kitchen is designed with both beauty and functionality in mind, featuring an oversized center island with comfortable seating for four, abundant cabinetry, a walk-in pantry, and an impressive walk-in storage room ideal for bulk storage, small appliances, and everyday organization. The home’s thoughtful design continues with exceptional organizational features throughout, including a custom drop zone just inside the garage entry—perfect for managing daily essentials. The three-car garage is finished with a professionally epoxy-coated floor, offering both durability and a clean, polished appearance. The main-level study includes a custom built-in workspace, making it an ideal home office. Upstairs, the expansive primary suite offers a tray ceiling and generous proportions, along with a private vestibule featuring a custom shiplap accent wall that adds warmth and character. The luxurious en-suite bath includes separate vanities, a soaking tub, walk-in shower, and a custom-designed closet system. The laundry room is thoughtfully positioned with direct access from both the primary bathroom and the main hallway for added convenience. The upper level also features an oversized loft that serves as a true second living area—perfect for a media room, play space, or additional lounge. Three secondary bedrooms are well arranged, with a Jack-and-Jill bathroom shared between two bedrooms and additional hallway access for the third, providing both comfort and functionality. An updated powder room is located on the main level for guests. Step outside to the expanded covered patio, an inviting outdoor living space complete with an epoxy finish and ceiling fan—perfect for relaxing or entertaining while enjoying the private wooded views. With its full-brick construction, extensive upgrades, exceptional storage solutions, and thoughtfully designed spaces throughout, this home offers a rare combination of quality, comfort, and functionality that truly sets it apart.
Getting Around
 Car-Dependent
 No Nearby Transit
 Somewhat Bikeable
Schools
Construction
Condition
- Year built: 2020
Materials
- Foundation: Slab
- Construction materials: Brick Full,Cedar Shake
Other
- Builder model: Redbud
- Builder name: H & H Homes
Type & Style
- Home type: SingleFamily
- Architectural style: Transitional
- Property subType: Single Family Residence
Interior
Appliances
- Appliances included: Convection Oven,Dishwasher,Disposal,Double Oven,Electric Cooktop,Gas Water Heater,Microwave,Refrigerator with Ice Maker,Wall Oven,Washer/Dryer,Other
- Laundry features: Laundry Room,Upper Level,Other
Bathroom Full
- Level: Upper
Bathroom Full
- Level: Upper
Bathroom Half
- Level: Main
Bedroom S
- Level: Upper
Bedroom S
- Level: Upper
Bedroom S
- Level: Upper
Bedrooms & Bathrooms
- Bedrooms: 4
- Bathrooms: 3
- Full bathrooms: 2
- 1/2 bathrooms: 1
Breakfast
- Level: Main
Dining Room
- Level: Main
Features
- Built-in Features,Drop Zone,Soaking Tub,Kitchen Island,Open Floorplan,Storage,Walk-In Closet(s),Walk-In Pantry,Other - See Remarks
- Window features: Insulated Windows
- Flooring: Laminate,Tile
- Fireplace features: Gas Vented,Great Room
- Attic: Pull Down Stairs
- Finished area below ground: 0
- Finished area above ground: 3,383
Great Room
- Level: Main
Heating & Cooling
- Heating features: Central,Forced Air,Natural Gas
- Cooling features: Central Air
Interior Area
- Total structure area: 3,383
- Total interior livable area: 3,383 sqft
Kitchen
- Level: Main
Laundry
- Level: Upper
Loft
- Level: Upper
Office
- Level: Main
Primary Bedroom
- Level: Upper
Property
Details
- Parcel number: 13931352
- Zoning: R
- Special condition: Standard
- Other equipment: Other - See Remarks
Features
- Levels: Two
- Stories: 2
- Patio & porch: Covered,Front Porch,Patio,Rear Porch,Other
- Exterior features: Other - See Remarks
Lot
- Lot size: 0.29 Acres
- Features: Level,Private,Wooded,Other - See Remarks
- Lot size dimensions: See Polaris
Parking
- Total spaces: 3
- Parking features: Attached Garage,Garage Faces Front,Parking Space(s),Garage on Main Level
- Has garage: Yes
- Attached garage spaces: 3
- Covered spaces: 3
Climate Risk is Financial Risk
Every home has a financial story beyond the listing price. Below, you’ll see the climate risks that could affect this property — and in Bills & Affordability, how those risks may influence repairs, insurance, utilities, and long-term value.
Biggest Threats for This Home
No climate risk data available.
How This Home’s Risks Compare
FEMA Declared Disasters in Mecklenburg County and North Carolina
Understanding the Costs
Financial advisors generally recommend spending no more than 30% of your gross household income on housing costs. In practice, many households stretch to 35% or beyond — especially in high-cost markets.
Estimated Costs Today
| Monthly | Annual | |
|---|---|---|
| Mortgage | $3,362 | $40,344 |
| Home Insurance * | $213 | $2,556 |
| Property Taxes | $382 | $4,584 |
| Electricity | $315 | $3,781 |
| Total | $4,272 | $51,264 |
Income You'd Need if You Spent...
North Carolina FAIR Plan Programs



How Costs Could Change Over Time
Climate risk is quickly impacting all of the major home ownership costs. Adjust the growth rates and percentage of income spent on housing below to see how your housing costs could change over the next 10 years — and what income you'd need to keep up.
Comparing Against the Market
Price Per Sq Ft
vs Other Active Listings
Avg $/sqft
vs Homes Sold Last Month
Median $/sqft
Current Market Trends
Median Price Per Square Foot
The median price per square foot of homes sold in this area each month. Compare this to this listing's price per square foot to gauge whether the home is priced in line with recent sales.
Historicals for This Listing
Zestimate History ($/sqft)
Price History
| Date | Event | Price |
|---|---|---|
| 2026-08-18 | Price change | $650,000 |
| 2026-07-31 | Listed for sale | $665,000 |
 View on Zillow