


4008 MURIEL PLACE #1, Tampa, FL, 33614
3beds
2baths
1,417sqft
$230,000
$162price/sqft
$1,703/moest. monthly cost
$68,120/yrincome needed
About This Home
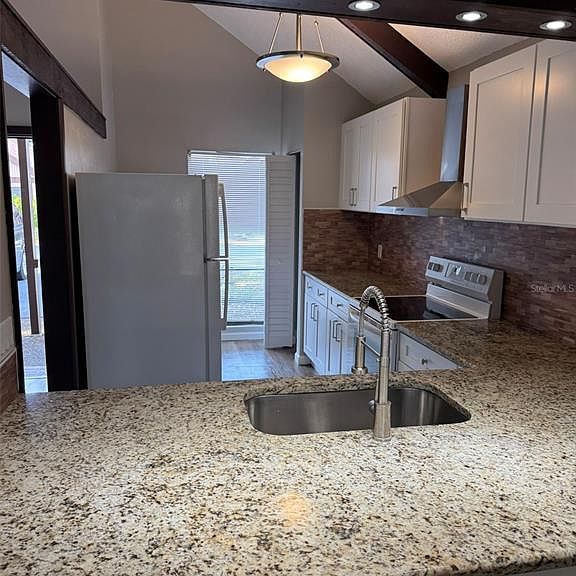
Here we show you a well-maintained property located near Waters and Dale Mabry, a very central location of the Tampa Bay area. This property has preserved for past 2 years the kitchen cabinets and granite countertops as well as the bathrooms. Its very open space and ceiling allows the cooling temperature to be maintained during the whole day. It's been fresh painted and the roof was fully replaced 2 years ago. We are talking about a very tranquil area that allows to enjoy a beautiful lake view a feet away from the door. Very convenient location walking distance from Walmart, PNC Bank and small retail stores as well as less than 20 minutes from Tampa International Airport, Buccaneers stadium and several central car dealerships.
Getting Around
33
 Car-Dependent
29
 Some Transit
39
 Somewhat Bikeable
Schools
6/10
3/10
4/10
Construction
Condition
- Property condition: Completed
- Year built: 1979
Materials
- Foundation: Slab
- Roof: Shingle
- Construction materials: Block,Stucco
Type & Style
- Home type: Condo
- Property subType: Condominium
Interior
Appliances
- Appliances included: Dishwasher,Dryer,Electric Water Heater,Range,Range Hood,Refrigerator,Washer
- Laundry features: In Kitchen
Bedrooms & Bathrooms
- Bedrooms: 3
- Bathrooms: 2
- Full bathrooms: 2
Features
- Cathedral Ceiling(s),Ceiling Fan(s),Living Room/Dining Room Combo,PrimaryBedroom Upstairs,Solid Wood Cabinets,Stone Counters,Thermostat
- Door features: Sliding Doors
- Flooring: Linoleum
Heating & Cooling
- Heating features: Central
- Cooling features: Central Air
Interior Area
- Total structure area: 1,459
- Total interior livable area: 1,417 sqft
Kitchen
- Level: First
- Area: 96
- Dimensions: 12x8
Living Room
- Features: Bar
- Level: First
- Area: 247
- Dimensions: 19x13
Primary Bedroom
- Features: Walk-In Closet(s)
- Level: Second
- Area: 168
- Dimensions: 12x14
Property
Details
- Parcel number: U21281814O0000040004C.0
- Zoning: RMC-20
- Special condition: None
Features
- Levels: Two
- Stories: 2
- Pool features: Gunite
- Exterior features: Storage,Tennis Court(s)
Lot
- Lot size: 1,144 sqft
Parking
- Total spaces: 2
- Parking features: Driveway
- Covered spaces: 2
- Has uncovered spaces: Yes
- Carport: Yes
- Carport spaces: 2