

507 & 505 Alder Street, Leadville, CO, 80461
About This Home
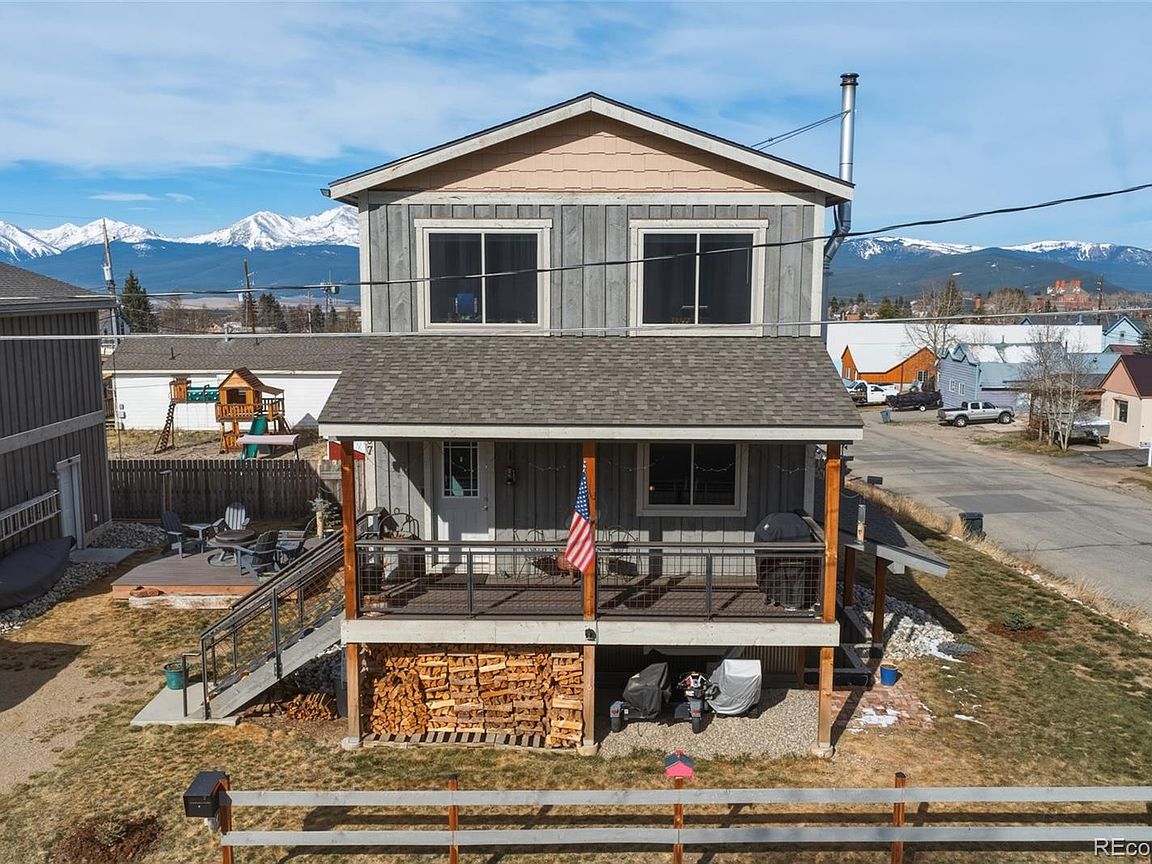
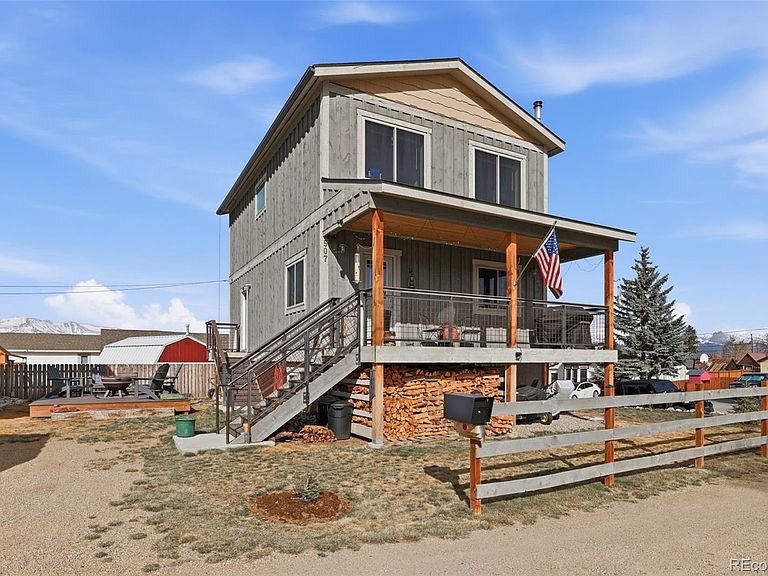
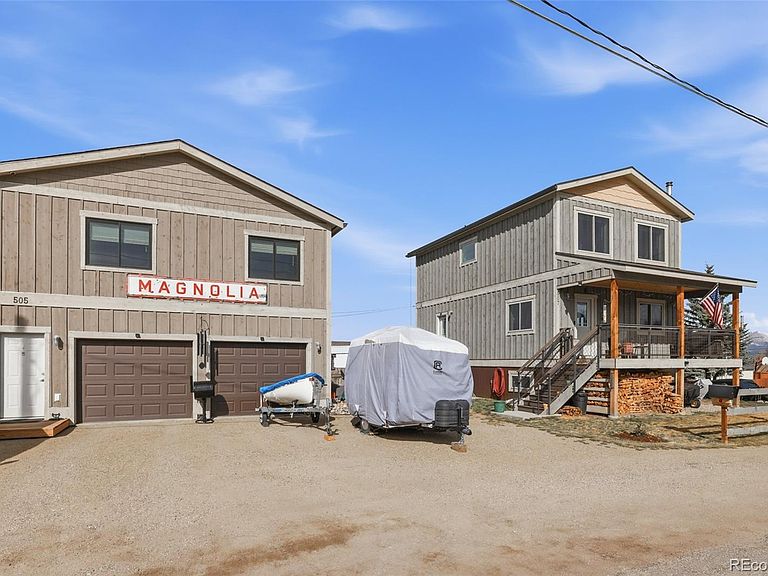
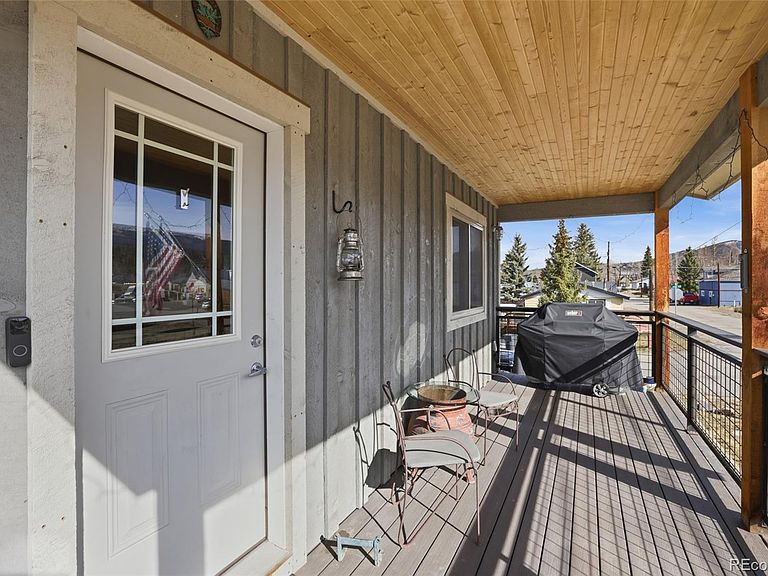
Built in 2019, this well-designed custom home offers modern comfort, mountain views, and incredible flexibility — featuring not one but two income-ready ADUs! The main level features an open-concept living and kitchen area with abundant natural light, a wood stove, and seamless flow for everyday living and entertaining. Also on this level are a ¾ bath, laundry, and a deck showcasing some of the most beautiful mountain views Leadville has to offer. You'll immediately notice the attention to detail throughout this beautiful home. Upstairs you'll find spacious bedrooms with large closets and two full bathrooms. The primary suite includes a double vanity, generous closet space, and a luxurious bathroom with heated floors, all with tasteful modern finish. The lower level offers a fully independent ADU with its own full kitchen, bedroom, living area, and full bathroom — ideal for rental income, guests, or multi-generational living. Tap and sewer fees have been paid, adding valuable peace of mind and utility. Adding even more versatility, a detached 2-car garage comes complete with a second ADU above — featuring a spacious 2 bedroom, 1 bath unit offering additional income potential or living space. Because the garage/ADU is on its own confirmed separate legal parcel, it adds significant standalone value — giving a buyer the rare opportunity to acquire additional rental income, a workshop/storage garage, or a true compound-style setup with two separately titled properties in one prime location. Ideally located on the corner of E 6th and Alder St, within an easy walk to downtown Leadville and within minutes of the East Side Trails, this home offers both convenience and direct access to outdoor recreation. Thoughtfully built with character and functionality, this property — with its main home, basement ADU, and detached garage ADU — provides exceptional versatility in a prime location! (Seller is willing to negotiate the house property w/o the garage/ADU)
Getting Around
 Somewhat Walkable
 Very Limited Transit
 Somewhat Bikeable
Schools
Construction
Condition
- Year built: 2019
Materials
- Foundation: Concrete Perimeter
- Construction materials: Frame,Wood Siding
Type & Style
- Home type: SingleFamily
- Property subType: Single Family Residence
Interior
Appliances
- Appliances included: Dishwasher,Dryer,Microwave,Range,Refrigerator
Basement
- Has basement: Yes
- Basement: Bath/Stubbed,Finished,Full,Walk-Out Access
Bathroom
- Level: Main
Bathroom
- Features: En Suite Bathroom
- Level: Upper
Bathroom
- Level: Upper
Bathroom
- Level: Basement
Bedroom
- Features: Primary Suite
- Level: Upper
Bedroom
- Level: Upper
Bedroom
- Level: Basement
Bedroom
- Level: Upper
Bedrooms & Bathrooms
- Bedrooms: 4
- Bathrooms: 4
- Full bathrooms: 3
- 3/4 bathrooms: 1
- Main level bathrooms: 1
Features
- Number of fireplaces: 1
- Fireplace features: Family Room,Wood Burning Stove
- Fireplace: Yes
- Finished area below ground: 924
- Finished area above ground: 1,848
Heating & Cooling
- Heating features: Baseboard,Hot Water
- Cooling features: None
Interior Area
- Total structure area: 2,772
- Total interior livable area: 2,772 sqft
Kitchen
- Level: Main
Kitchen
- Level: Basement
Living Room
- Level: Main
Living Room
- Level: Basement
Utility Room
- Level: Basement
Property
Details
- Parcel number: 263324320021 & 263324320022
- Zoning: Traditional Residential
- Special condition: Standard
- Exclusions: Seller's Personal Property And Furnishings
Features
- Levels: Two
- Stories: 2
- Patio & porch: Front Porch
- Fencing: None
- Has view: Yes
- View description: City,Mountain(s)
Lot
- Lot size: 6,534 sqft
- Features: Corner Lot,Historical District
Parking
- Total spaces: 2
Climate Risk is Financial Risk
Every home has a financial story beyond the listing price. Below, you’ll see the climate risks that could affect this property — and in Bills & Affordability, how those risks may influence repairs, insurance, utilities, and long-term value.
Biggest Threats for This Home
- Lightning

- Winter Weather

- Hail

How This Home’s Risks Compare
FEMA Declared Disasters Across Colorado Counties
Understanding the Costs
Financial advisors generally recommend spending no more than 30% of your gross household income on housing costs. In practice, many households stretch to 35% or beyond — especially in high-cost markets.
Estimated Costs Today
| Monthly | Annual | |
|---|---|---|
| Mortgage | $6,522 | $78,264 |
| Home Insurance * | $652 | $7,824 |
| Property Taxes | $688 | $8,256 |
| Electricity | $209 | $2,511 |
| Total | $8,071 | $96,852 |
Income You'd Need if You Spent...
Colorado FAIR Plan Programs


How Costs Could Change Over Time
Climate risk is quickly impacting all of the major home ownership costs. Adjust the growth rates and percentage of income spent on housing below to see how your housing costs could change over the next 10 years — and what income you'd need to keep up.
Comparing Against the Market
Price Per Sq Ft
vs Other Active Listings
Avg $/sqft
vs Homes Sold Last Month
Median $/sqft
Current Market Trends
Median Price Per Square Foot
The median price per square foot of homes sold in this area each month. Compare this to this listing's price per square foot to gauge whether the home is priced in line with recent sales.
Historicals for This Listing
Zestimate History ($/sqft)
Price History
| Date | Event | Price |
|---|---|---|
| 2026-07-26 | Listed for sale | $1,290,000 |
 View on Zillow