

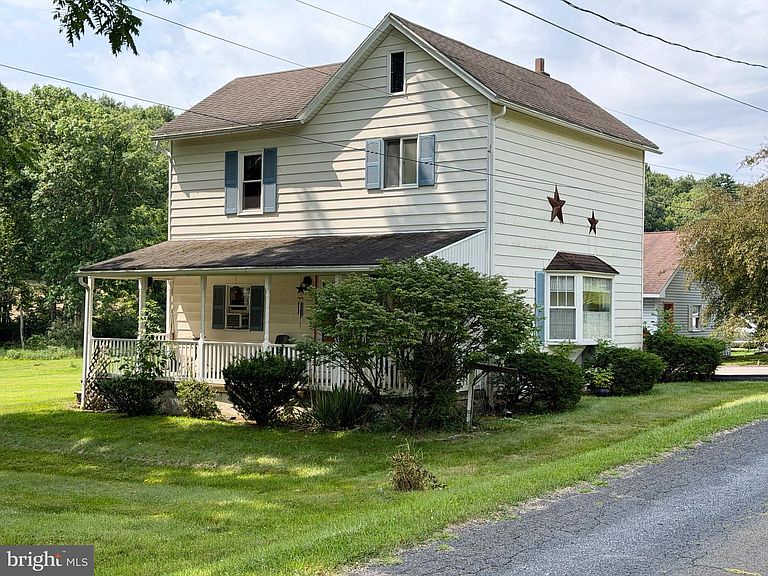


307 W Tanner St, Ringtown, PA, 17967
About This Home
OFFER DEADLINE: Highest and best offers by Monday 8/10 at 7pm!!! Looking for a quiet place to call home or a peaceful retreat after a long day? Here is a wonderful opportunity you won’t want to miss. Nestled on the edge of Ringtown at the end of a dead-end road, 307 W Tanner St offers affordability, 1.5 acres of space, and an oversized two-car garage, all paired with a serene and beautiful view from the rear of the home. Entering from the driveway, you’ll step into a convenient mudroom, perfect for storing coats, shoes, and household items. Just beyond is the combined kitchen and dining area, featuring original wood cabinetry, beautifully maintained flooring, and an island with cooktop. Further into the home, you’ll find a spacious living room highlighted by a newer bay window. Rounding out the first floor is a full bathroom. Upstairs, there are three cozy bedrooms, offering comfortable living space for family, guests, or a home office. With a little vision and a few interior updates, this charming home and scenic property could truly shine. Schedule your showing today, or stop by the Open House on 8/8/26 at noon!
Getting Around
 Car-Dependent
 Very Limited Transit
 Somewhat Bikeable
Schools
Construction
Condition
- Property condition: Average
- Year built: 1900
Materials
- Foundation: Block
- Construction materials: Vinyl Siding
Type & Style
- Home type: SingleFamily
- Architectural style: Other
- Property subType: Single Family Residence
Interior
Appliances
- Appliances included: Electric Water Heater
- Laundry features: In Basement
Basement
- Area: 0
Basement
- Has basement: Yes
- Basement: Unfinished
Bedrooms & Bathrooms
- Bedrooms: 3
- Bathrooms: 1
- Full bathrooms: 1
- Main level bathrooms: 1
Features
- Finished area below ground: 0
- Finished area above ground: 1,120
Heating & Cooling
- Heating features: Hot Water,Oil
- Cooling features: Window Unit(s)
Interior Area
- Total structure area: 1,120
- Total interior livable area: 1,120 sqft
Property
Accessibility
- Accessibility features: 2+ Access Exits
Details
- Parcel number: 61010006
- Zoning: RESIDENTIAL
- Special condition: Standard
Features
- Levels: Two
- Stories: 2
- Pool features: None
- Patio & porch: Porch
- Has view: Yes
- View description: Creek/Stream,Garden,Trees/Woods
- Has water view: Yes
- Water view: Creek/Stream
Lot
- Lot size: 1.50 Acres
- Features: Backs to Trees,Level,Open Lot,Rear Yard,Stream/Creek,Rural
Parking
- Total spaces: 6
- Parking features: Oversized,Asphalt,Detached,Driveway
- Has garage: Yes
- Attached garage spaces: 2
- Covered spaces: 2
- Has uncovered spaces: Yes
- Uncovered spaces: 4