

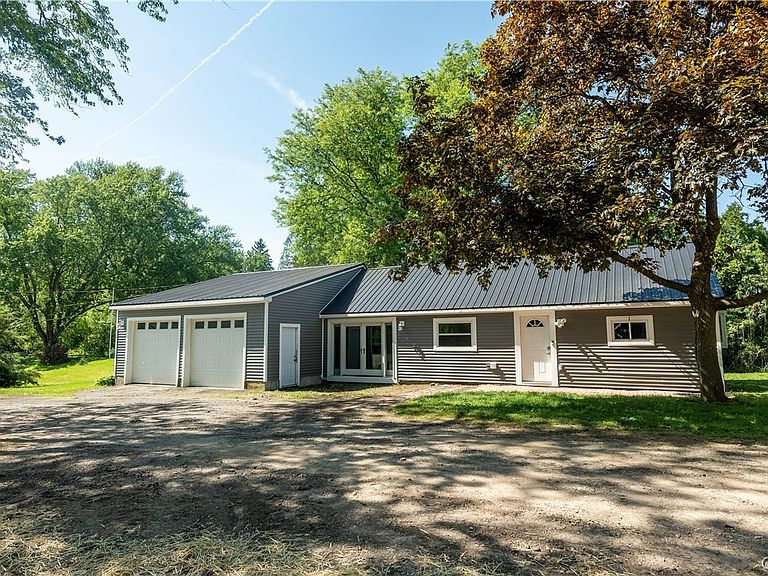

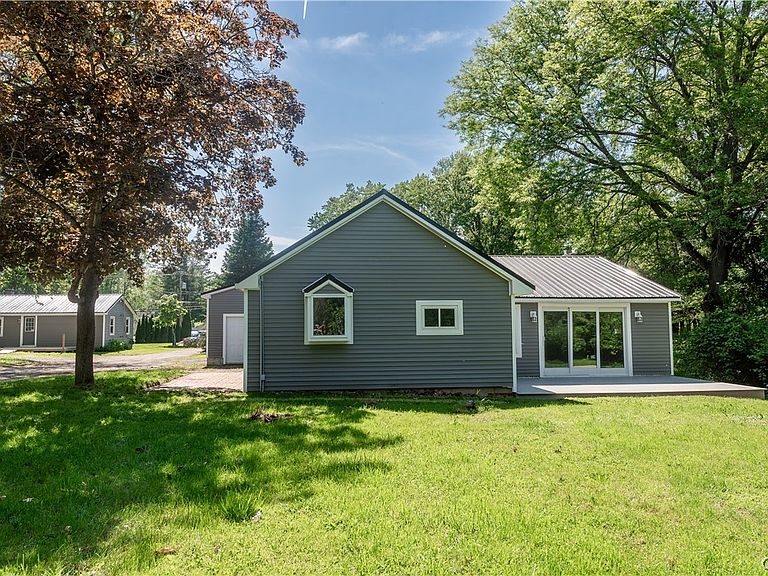
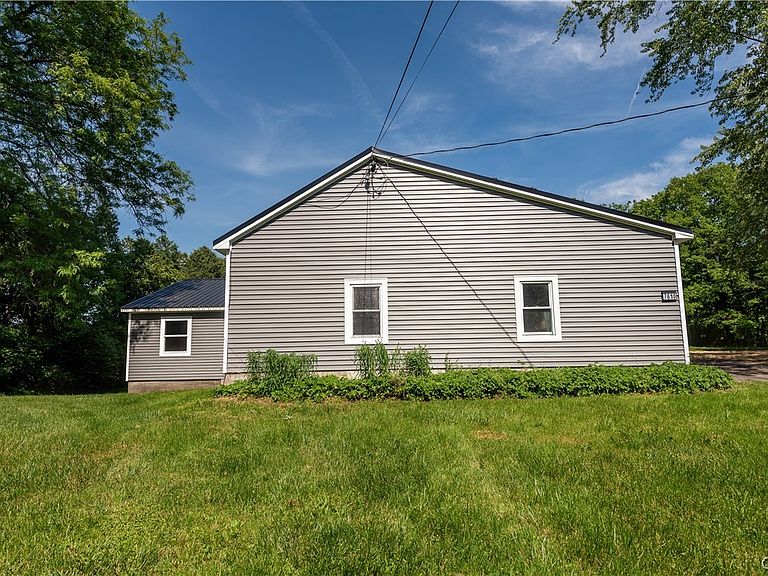
7610 Van Buren Rd, Baldwinsville, NY, 13027
3beds
2baths
2,778sqft
$269,000
$97price/sqft
$2,405/moest. monthly cost
$96,200/yrincome needed
About This Home
Updated 3 bdrm, 2 bath ranch home with a 2 car garage conveniently located near the 690, I90/Thruway and minutes from Syracuse. Quiet country setting home that sits on large lot with many updates! Within walking distance to Ray Middle School. Only mins to Syracuse, Syracuse airport, shopping, and local entertainment (Amphitheater, Inner Harbor, Paper Mill Island, Onondaga Park). Please refer to MLS # S1687962 for a 2 family listing. Seller is in the process of subdividing the homes. Taxes are based on both 7604-7610 and will be re-accessed upon subdivision approval. Makes offers contingent on subdivision approval.
Getting Around
19
 Car-Dependent
0
 Very Limited Transit
31
 Somewhat Bikeable
Schools
5/10
5/10
8/10
Construction
Condition
- Property condition: Resale
- Year built: 1950
Materials
- Foundation: Block
- Roof: Metal
- Construction materials: Vinyl Siding,Copper Plumbing
Type & Style
- Home type: SingleFamily
- Architectural style: Ranch
- Property subType: Single Family Residence
Interior
Appliances
- Appliances included: Dryer,Dishwasher,Exhaust Fan,Electric Oven,Electric Range,Electric Water Heater,Range Hood,Washer
- Laundry features: Main Level
Basement
- Basement: Crawl Space
Bedrooms & Bathrooms
- Bedrooms: 3
- Bathrooms: 2
- Full bathrooms: 2
- Main level bathrooms: 2
- Main level bedrooms: 3
Features
- Ceiling Fan(s),Eat-in Kitchen,Separate/Formal Living Room,Bedroom on Main Level
- Flooring: Luxury Vinyl,Varies,Vinyl
Heating
- Heating features: Gas,Baseboard,Forced Air
Interior Area
- Total structure area: 2,778
- Total interior livable area: 2,778 sqft
Property
Details
- Parcel number: 31568903000000040010010000
- Special condition: Standard
Features
- Levels: One
- Stories: 1
- Patio & porch: Deck,Patio
- Exterior features: Deck,Gravel Driveway,Patio
Lot
- Lot size: 1 Acres
- Features: Irregular Lot,Residential Lot
- Lot size dimensions: 50 x 770
Parking
- Total spaces: 2
- Parking features: Attached,Garage,Shared Driveway
- Has garage: Yes
- Attached garage spaces: 2
- Covered spaces: 2