


2165 S Helm Ave, Fresno, CA, 93720
About This Home
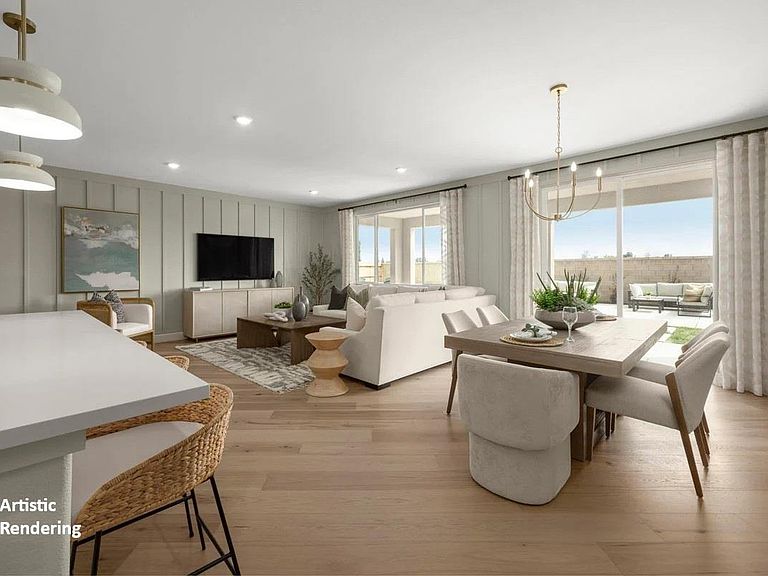
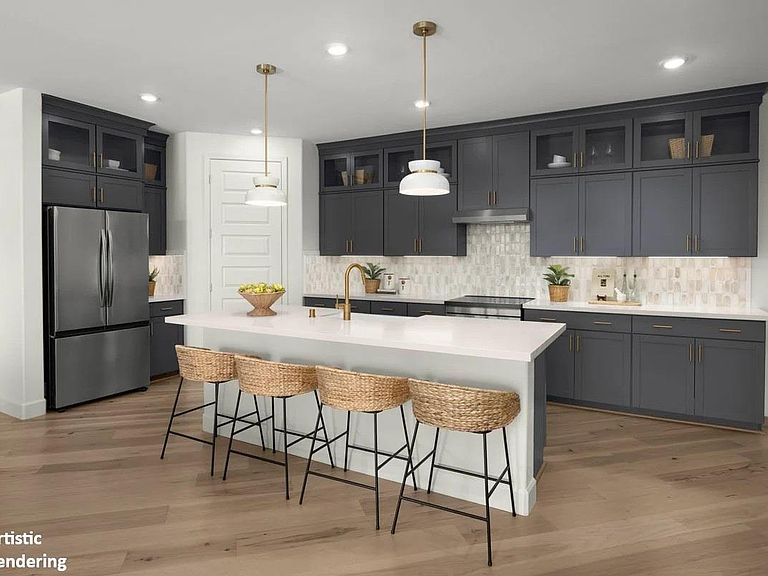
Welcome to a stunning brand-new, single-story home boasting a bright, open floor plan designed for modern living. Create the garden you've always dreamed of and entertain effortlessly with an oversized backyard perfect for BBQs with friends and family. Step inside to discover striking 8-foot ceilings and a versatile den ideal for crafts, games, or movie nights (for a limited time, option to convert to a 4th bedroom). The spacious family and dining areas flow seamlessly into a gourmet kitchen featuring elegant quartz countertops, a large island, a walk-in pantry, and ample counter space to inspire your culinary creativity. The primary bedroom, thoughtfully situated at the back of the home for added privacy, offers a peaceful retreat complete with a luxurious bath showcasing a walk-in shower, dual sinks, a linen closet, and a large walk-in closet for all your storage needs. Additional highlights include generously sized secondary bedrooms, a dedicated laundry room, and WaterSense® labeled bath fixtures for eco-friendly living. Enjoy a solar energy system (lease or purchase required) for energy efficiency. This home truly blends comfort, functionality, and sustainability in one beautiful packagewelcome home! Artist rendering shown. Colors, materials, and features may vary and are subject to change
Getting Around
 Car-Dependent
 Some Transit
 Somewhat Bikeable
Schools
Construction
Materials
- Foundation: Concrete
- Roof: Tile
- Construction materials: Stucco
Other
- Builder name: Plan 1860 / Kb Home
Type & Style
- Home type: SingleFamily
- Property subType: Residential,Single Family Residence
Interior
Appliances
- Laundry features: Inside
Basement
- Area: 0
Bedroom1
- Area: 0
Bedroom2
- Area: 0
Bedroom3
- Area: 0
Bedroom4
- Area: 0
Bedrooms & Bathrooms
- Bedrooms: 3
- Bathrooms: 2
Dining Room
- Area: 0
Family Room
- Area: 0
Features
- Den/Study
Heating & Cooling
- Heating features: Has Heating (Unspecified Type)
- Cooling features: Central Air
Interior Area
- Total structure area: 1,860
- Total interior livable area: 1,860 sqft
Kitchen
- Area: 0
Living Room
- Area: 0
Master Bedroom
- Area: 0
Property
Details
- Parcel number: NEW/UNDER CONSTRUCTION/NA
Features
- Levels: One
- Stories: 1
Lot
- Lot size: 5,998 sqft
- Features: Foothill
Parking
- Total spaces: 2
- Parking features: Garage - Attached
- Attached garage spaces: 2
- Covered spaces: 2