
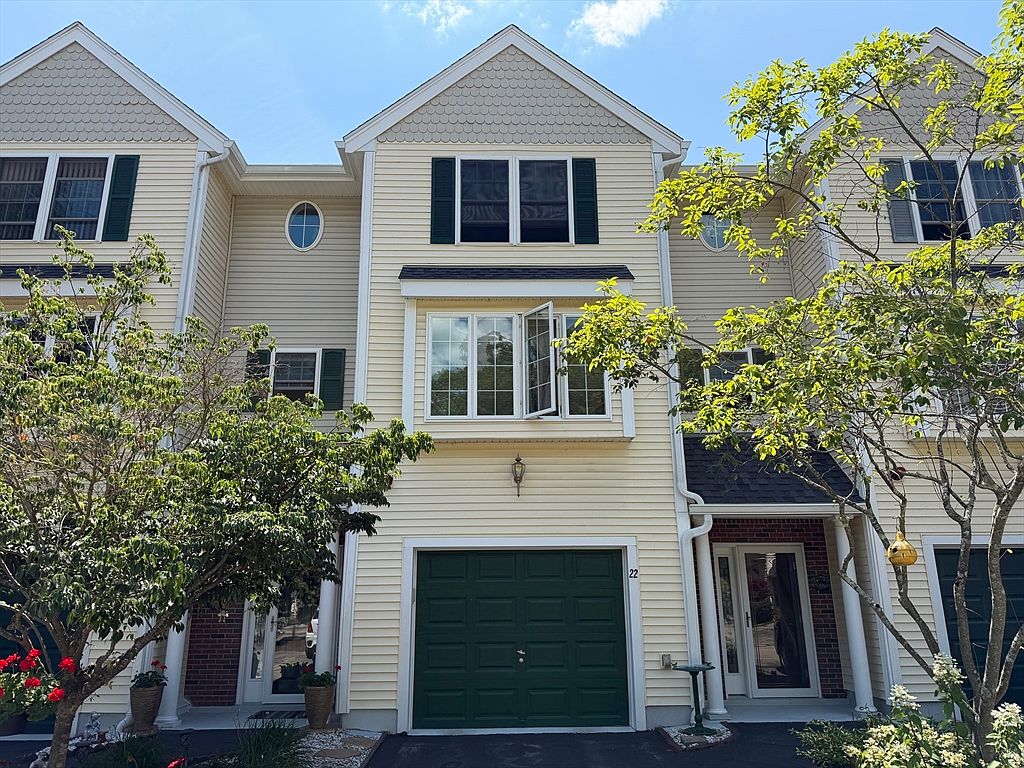


22 Groveland Commons Way Unit 22, Groveland, MA, 01834
About This Home
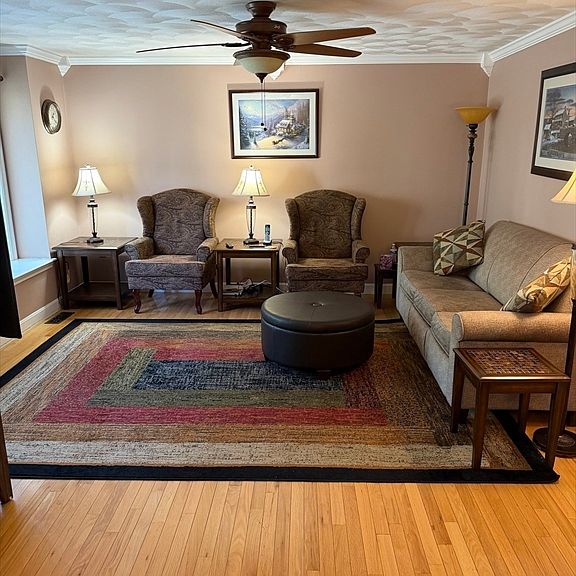
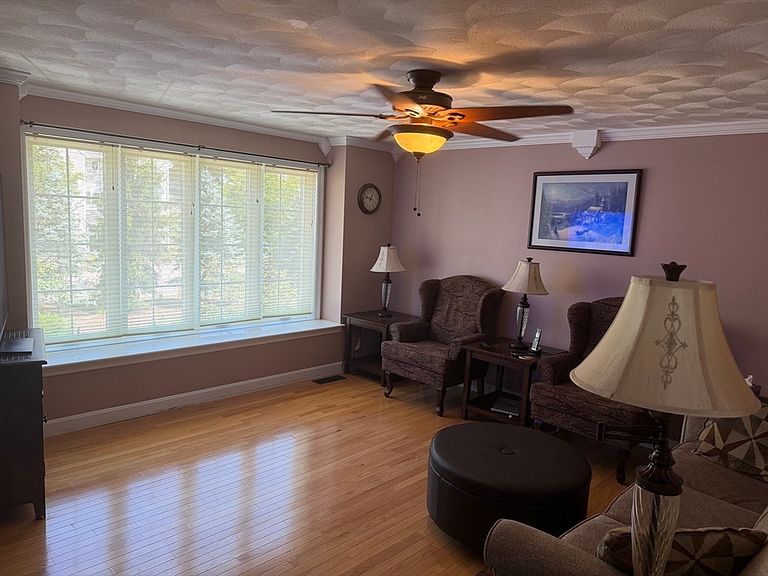
Welcome to Groveland Commons Condos-This beautifully maintained three-level townhouse offers spacious living and thoughtful updates throughout! The first level features a versatile den, a convenient laundry area, and an attached one-car garage with direct access. The second level is designed for comfortable everyday living with a fully applianced kitchen, a dining area with access to a a private deck, a half bath and a large living room highlighted by crown molding. Gorgeous white oak hardwood flooring flows throughout this level, creating a wam and inviting atmosphere. Upstairs, you'll find two spacious bedrooms with bamboo flooring throughout. The primary bedroom features a walk-in closet and ceiling fans are installed in every room for year-round comfort. An attic provides additional storage space. Conveniently located, this move-in ready townhouse is a wonderful opportunity to enjoy low-maintenance living in desirable Groveland!!
Getting Around
 Car-Dependent
 Very Limited Transit
 Somewhat Bikeable
Schools
Construction
Condition
- Year built: 2002
Materials
- Roof: Shingle
- Construction materials: Frame
Type & Style
- Home type: Townhouse
- Property subType: Condominium,Townhouse
Interior
Appliances
- Appliances included: Range,Dishwasher,Disposal,Microwave,Refrigerator,Washer,Dryer
- Laundry features: In Basement,In Unit
Basement
- Has basement: Yes
Bathroom1
- Level: First
Bathroom2
- Level: Second
Bedroom2
- Level: Second
Bedrooms & Bathrooms
- Bedrooms: 2
- Bathrooms: 2
- Full bathrooms: 1
- 1/2 bathrooms: 1
Dining Room
- Level: First
Features
- Den
- Flooring: Wood
- Finished area above ground: 1,382
Heating & Cooling
- Heating features: Forced Air,Natural Gas
- Cooling features: Central Air
Interior Area
- Total structure area: 1,382
- Total interior livable area: 1,382 sqft
Kitchen
- Level: First
Living Room
- Level: First
Master Bathroom
- Features: No
Master Bedroom
- Level: Second
Property
Details
- Parcel number: 4375052
- Zoning: res
Features
- Patio & porch: Deck
- Exterior features: Deck
Parking
- Total spaces: 2
- Parking features: Under,Garage Door Opener,Off Street,Paved
- Has garage: Yes
- Attached garage spaces: 1
- Covered spaces: 1
- Has uncovered spaces: Yes
- Uncovered spaces: 1