



15 Spruce Ter, Mount Arlington, NJ, 07856
About This Home
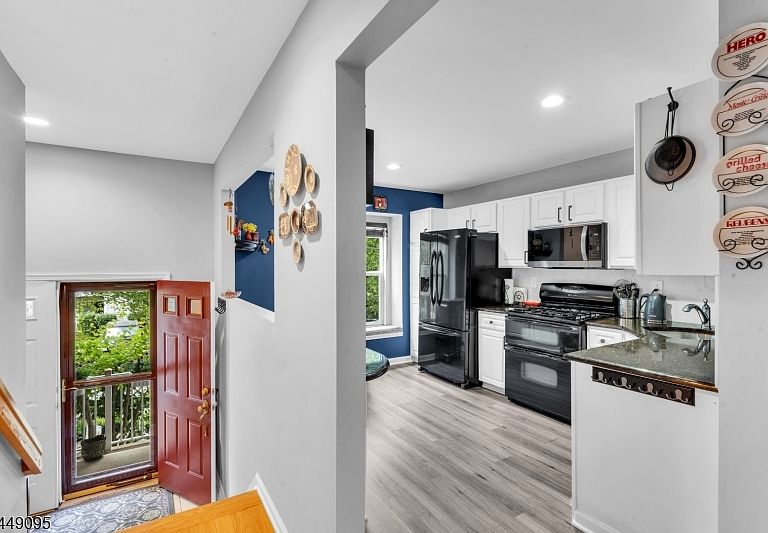
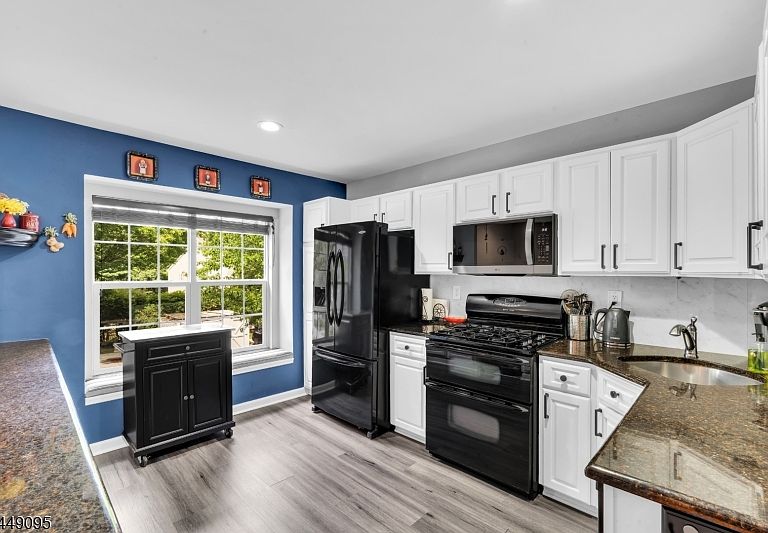
Welcome to 15 Spruce Terrace in the desirable Seasons Glen community of Mount Arlington! This spacious 2-bedroom, 2.5-bath condo offers a versatile office space, dining area, and finished basement with a custom bar. The updated kitchen shines with granite counters, an added cabinet wall, tile backsplash, under-cabinet lighting, and easy-clean peel-and-stick tile lining. Cozy up by the wood-burning fireplace in the living room, or retreat upstairs to a primary suite with an expanded shower and updated skylight. Newer tile flooring (1 yr) graces both upstairs baths, kitchen, and basement. Major updates include a new furnace (2021), new central A/C (2024), and a roof replaced within the last 2 years. Every closet features custom drawer organizers, plus a bonus storage closet in the basement. 1-car attached garage with new opener, plus 1 dedicated parking space and nearby guest parking. All appliances stay: washer/dryer, fridge, microwave, oven, and dishwasher. Don't miss this move-in ready gem in a prime commuter location!
Getting Around
 Car-Dependent
 Very Limited Transit
 Somewhat Bikeable
Schools
Construction
Condition
- Year built: 1999
Materials
- Roof: Asphalt Shingle
- Construction materials: Vinyl Siding
Notable Dates
- Major remodel year: 2024
Type & Style
- Home type: Townhouse
- Property subType: Townhouse
Interior
Appliances
- Appliances included: Carbon Monoxide Detector,Dishwasher,Dryer,Range/Oven-Gas,Refrigerator,Washer,Water Heater (See Remarks)
Basement
- Has basement: Yes
- Basement: Yes,Finished,Full,Walk-Out Access
Bedrooms & Bathrooms
- Bedrooms: 2
- Bathrooms: 3
- Full bathrooms: 2
- 1/2 bathrooms: 1
Features
- Flooring: See Remarks,Wood
- Number of fireplaces: 1
- Fireplace features: Gas,Living Room
- Fireplace: Yes
- Common walls with other units/homes: 2+ Common Walls,Townhouse-Interior
Heating & Cooling
- Heating features: 1 Unit,Natural Gas
- Cooling features: 1 Unit
Interior Area
- Total structure area: 1,540
- Total interior livable area: 1,540 sqft
Kitchen
- Features: Separate Dining Area
Property
Details
- Parcel number: 2326000610000000230010C4602
- Attached to another structure: Yes
Features
- Levels: Multi Floor Unit
- Private pool: Yes
- Pool features: Outdoor Pool,Association
- Patio & porch: Patio
Lot
- Lot size dimensions: 0.000 AC
Parking
- Total spaces: 1
- Parking features: 1 Car Width,Asphalt
- Has garage: Yes
- Attached garage spaces: 1
- Covered spaces: 1