


1968-70 Avenue L, Bogalusa, LA, 70427
About This Home
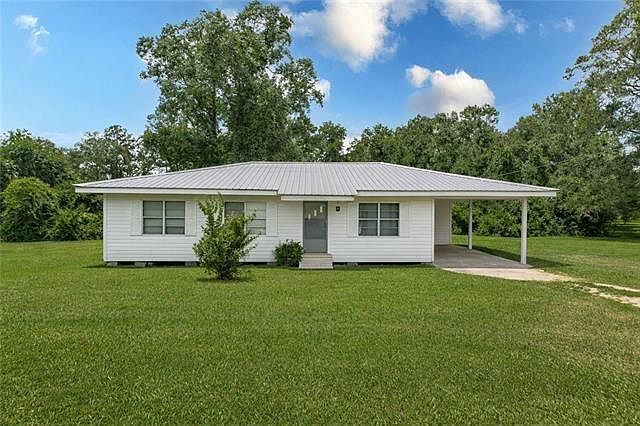
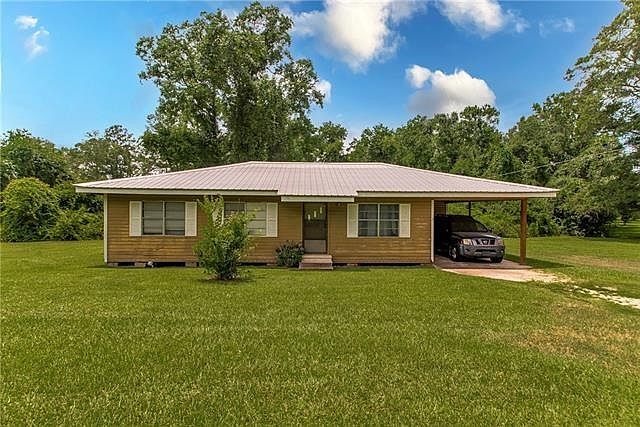
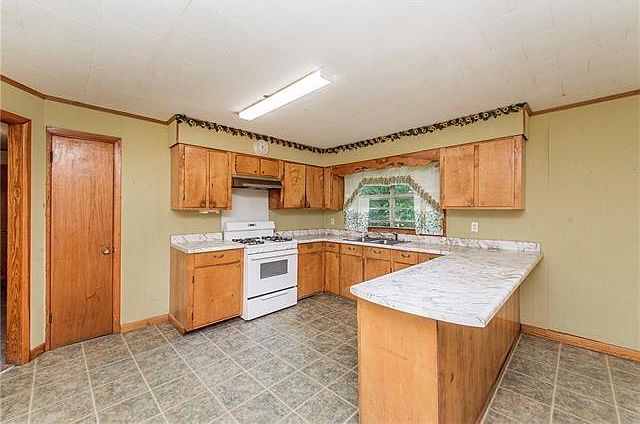
Back on the market due to the buyer's loan falling through!!!! Great rental income potential- outside city limits! Why settle for one house when you can have TWO? Welcome to this two-for-one special sitting on 1.36 acres at the end of a quiet cul-de-sac, where traffic is low, and possibilities are high! The main home offers 3 bedrooms, 2 bathrooms, a roomy living area, and a covered carport. The second home is bringing the drama (in a good way) with 4 bedrooms, 2 bathrooms, and a huge bonus room ready for whatever you dream up! Need space to tinker, build, store, or escape? You’ve got it! Thanks to the 700+ sq ft workshop with covered storage out back. Utilities include shared water, separate septic systems, and separate electric meters, making this setup even more appealing. Are they fixer-uppers? Absolutely. But with two homes, a workshop, and acres to play with, this property is packed with potential and personality. Perfect for investors, DIY dreamers, or anyone looking to turn a little chaos into something incredible. Double the houses * Double the opportunity * Schedule your showing today!
Getting Around
 Car-Dependent
 Very Limited Transit
 Somewhat Bikeable
Schools
Construction
Condition
- Property condition: Average Condition
- Year built: 1970
Materials
- Foundation: Raised
- Roof: Metal
- Construction materials: Brick Veneer,Other
Type & Style
- Home type: SingleFamily
- Architectural style: Traditional
- Property subType: Single Family Residence
Interior
Appliances
- Laundry features: Washer Hookup,Dryer Hookup
Bathroom
- Level: Lower
- Dimensions: 9.7x5.7
Bathroom
- Level: Lower
- Dimensions: 8x5
Bedroom
- Level: Lower
- Dimensions: 12x10.4
Bedroom
- Level: Lower
- Dimensions: 11.7x10.5
Bedroom
- Level: Lower
- Dimensions: 12.2x11.8
Bedroom
- Level: Lower
- Dimensions: 10.3x9
Bedrooms & Bathrooms
- Bedrooms: 6
- Bathrooms: 4
- Full bathrooms: 4
Features
- Ceiling Fan(s)
- Fireplace features: None
Heating & Cooling
- Heating features: Gas
- Cooling features: Window Unit(s)
Interior Area
- Total structure area: 1,606
- Total interior livable area: 1,326 sqft
Master Bathroom
- Level: Lower
- Dimensions: 10x5
Master Bathroom
- Level: Lower
- Dimensions: 9.5x4
Master Bedroom
- Level: Lower
- Dimensions: 13.6x10.2
Master Bedroom
- Level: Lower
- Dimensions: 12.1x9.8
Property
Details
- Parcel number: 0400166200 & 0400166190
- Special condition: None
Features
- Levels: One
- Stories: 1
- Pool features: None
- Patio & porch: None
Lot
- Lot size: 1.36 Acres
- Features: Cul-De-Sac,Irregular Lot,Outside City Limits,Oversized Lot
- Lot size dimensions: 86 x 32 x 92 x 159 x 201 x 162 x 81
Parking
- Total spaces: 1
- Parking features: Attached,Carport,One Space
- Carport: Yes