



1102 Collison A Rd, Edgewater, MD, 21037
4beds
3baths
1,696sqft
$724,900
$427price/sqft
$4,642/moest. monthly cost
$185,680/yrincome needed
About This Home
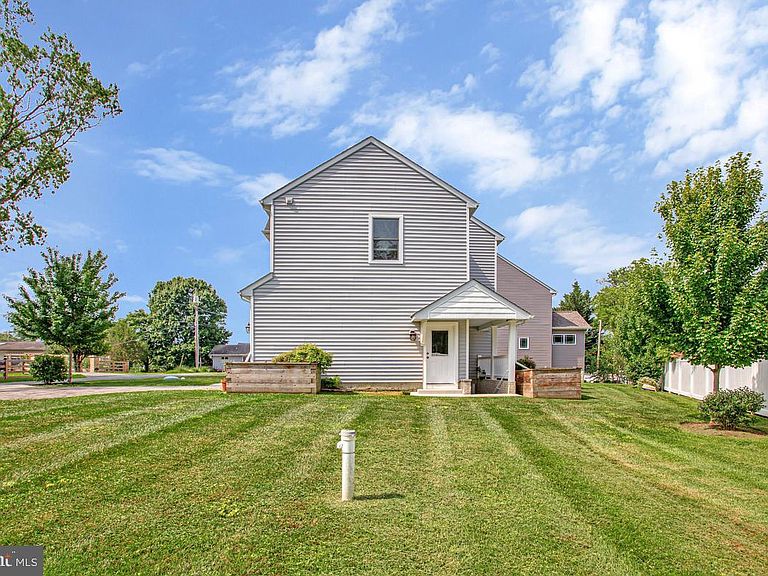
Bring the family for this two-story Colonial featuring four bedrooms, two and half baths and full unfinished basement with rough-in for a future bath. Only 7 years old, this water view home is clustered around waterfront homes on Cadle Creek. Collison Road is very private with no through traffic, safe for children. And one of the best award-winning elementary schools is up the street. You will love the kitchen with granite counters, center island, pantry, designer cabinets, stainless steel appliances, and a separate dining area with a tray ceiling also easy access to the garage and large yard.
Getting Around
12
 Car-Dependent
0
 Very Limited Transit
33
 Somewhat Bikeable
Schools
6/10
8/10
8/10
Construction
Condition
- Property condition: Excellent
- Year built: 2019
Materials
- Foundation: Concrete Perimeter
- Roof: Asphalt
- Construction materials: Frame,Rough-In Plumbing,Vinyl Siding
Type & Style
- Home type: SingleFamily
- Architectural style: Colonial
- Property subType: Single Family Residence
Interior
Appliances
- Appliances included: Microwave,Built-In Range,Dishwasher,Dryer,Exhaust Fan,Ice Maker,Self Cleaning Oven,Oven,Oven/Range - Electric,Refrigerator,Stainless Steel Appliance(s),Washer,Water Conditioner - Owned,Water Heater,Water Treat System,Electric Water Heater
- Laundry features: In Basement,Laundry Room
Basement
- Has basement: Yes
- Basement: Connecting Stairway,Partial,Drainage System,Exterior Entry,Concrete,Side Entrance,Sump Pump,Unfinished,Windows
Bathroom1
- Level: Upper
Bedroom1
- Level: Upper
Bedroom2
- Level: Upper
Bedroom3
- Level: Upper
Bedrooms & Bathrooms
- Bedrooms: 4
- Bathrooms: 3
- Full bathrooms: 2
- 1/2 bathrooms: 1
- Main level bathrooms: 1
Dining Room
- Level: Main
Features
- Bathroom - Tub Shower,Bathroom - Walk-In Shower,Ceiling Fan(s),Combination Kitchen/Living,Dining Area,Open Floorplan,Kitchen Island,Pantry,Primary Bath(s),Walk-In Closet(s),Dry Wall,Tray Ceiling(s)
- Window features: Double Pane Windows,Low Emissivity Windows,Screens,Vinyl Clad,Window Treatments
- Flooring: Luxury Vinyl,Rough-In,Carpet
- Finished area below ground: 0
- Finished area above ground: 1,696
Half Bath
- Level: Main
Heating & Cooling
- Heating features: Heat Pump,Electric
- Cooling features: Ceiling Fan(s),Central Air,Heat Pump,Electric
Interior Area
- Total structure area: 2,424
- Total interior livable area: 1,696 sqft
Kitchen
- Level: Main
Laundry
- Level: Lower
Living Room
- Level: Main
Primary Bathroom
- Level: Upper
Primary Bedroom
- Level: Upper
Property
Accessibility
- Accessibility features: None
Details
- Parcel number: 020100001876000
- Zoning: R2
- Zoning description: Residential
- Special condition: Standard
Features
- Levels: Two
- Stories: 2
- Pool features: None
- Exterior features: Lighting,Rain Gutters
- Has view: Yes
- View description: Water
- Has water view: Yes
- Water view: Water
Lot
- Lot size: 9,583 sqft
- Features: Cleared,Front Yard,Landscaped,No Thru Street,Rear Yard,SideYard(s)
Parking
- Total spaces: 3
- Parking features: Garage Faces Front,Garage Door Opener,Attached,Driveway
- Has garage: Yes
- Attached garage spaces: 1
- Covered spaces: 1
- Has uncovered spaces: Yes
- Uncovered spaces: 2