



3395 Raspberry Ln, Munising, MI, 49862
About This Home
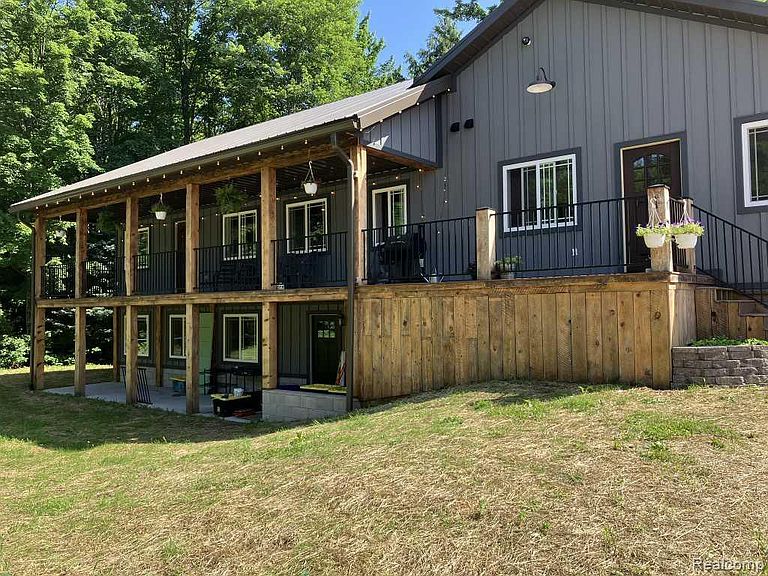
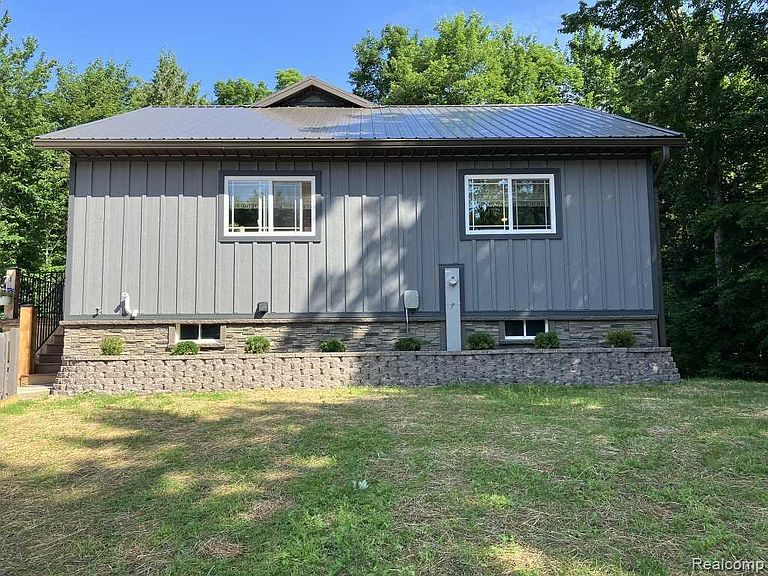
Private, secluded 30-acre homestead and income-producing sugarbush for sale, located approximately 15 miles from Munising, Michigan, Lake Superior, and Pictured Rocks National Lakeshore. Property is 1.8; miles off of a gravel road and is accessed by a private driveway shared only by landowners. The original home, built in 2007, was just over 1,500 square feet and was fully remodeled inside and out in 2024/2025, including a new roof, siding, windows, porch, flooring, and shiplap walls. A 2,500-square-foot post-and-beam, open-concept addition was also completed in 2024/2025, bringing the home to just over 4,000 square feet. The home features rough-sawn posts and beams, wood accents, cedar ceilings, shiplap walls, and abundant natural light from large windows throughout. The main level includes the primary bedroom and two full bathrooms, while the lower level offers three bedrooms and one bathroom. The 60-by-8-foot porch is built with composite decking and timbers. Entire house is sided with LP Smart Side. The property includes fast, reliable fiber-optic internet and underground power. Heating options include a gas furnace, outdoor boiler, and pellet stove. Property also includes: - Barn (52 x 54) with an attached sugarhouse (30 x 40). Lots of room for parking and storage. - Barn that currently houses animals (40 x 45) with hay storage, chicken coop and run, heated pump room, cow milking stanchion, and calf pen. - Guest house (10 x 20) with a sleeping loft, bunk beds, and a full bathroom. - Woodshed (16 x 16) and outdoor wood boiler. - Two large established gardens. - 2008 GMC plow truck with Boss V-plow - Case SR175 skid steer with attachments Property has a maple syrup tubing system included. Approximately 3,500 taps are included in the 30 acres. (More acreage also available, up to 80 acres/8,500 taps. Maple syrup equipment available for purchase separately.)
Getting Around
 Car-Dependent
 Very Limited Transit
 Somewhat Bikeable
Schools
Construction
Condition
- Year built: 2007
Materials
- Foundation: Slab
- Roof: Metal
- Construction materials: Metal Siding
Notable Dates
- Major remodel year: 2025
Type & Style
- Home type: SingleFamily
- Architectural style: Raised Ranch
- Property subType: Single Family Residence
Interior
Appliances
- Appliances included: Free Standing Electric Range,Free Standing Refrigerator,Microwave
- Laundry features: Laundry Room
Bedroom
- Level: Entry
- Area: 256
- Dimensions: 16 X 16
Bedroom
- Level: Entry
- Area: 128
- Dimensions: 8 X 16
Bedroom
- Level: Entry
- Area: 176
- Dimensions: 11 X 16
Bedrooms & Bathrooms
- Bedrooms: 4
- Bathrooms: 3
- Full bathrooms: 3
Dining Room
- Level: Second
- Area: 170
- Dimensions: 17 X 10
Features
- Entrance Foyer
- Window features: Egress Windows
- Fireplace features: Wood Burning
- Fireplace: Yes
- Finished area above ground: 3,800
Game Room
- Level: Entry
- Area: 640
- Dimensions: 16 X 40
Great Room
- Level: Second
- Area: 384
- Dimensions: 16 X 24
Heating & Cooling
- Heating features: Forced Air,Propane
- Cooling features: Ceiling Fans
Interior Area
- Total interior livable area: 3,800 sqft
Kitchen
- Level: Entry
- Area: 480
- Dimensions: 15 X 32
Laundry
- Level: Entry
- Area: 100
- Dimensions: 10 X 10
Living Room
- Level: Second
- Area: 512
- Dimensions: 16 X 32
Mud Room
- Level: Second
- Area: 60
- Dimensions: 6 X 10
Other
- Level: Second
- Area: 64
- Dimensions: 8 X 8
Other
- Level: Entry
- Area: 144
- Dimensions: 9 X 16
Primary Bathroom
- Level: Second
- Area: 96
- Dimensions: 8 X 12
Primary Bedroom
- Level: Second
- Area: 192
- Dimensions: 12 X 16
Property
Details
- Parcel number: 00122300140
- Special condition: Short Sale No,Standard
- Other equipment: Satellite Dish
Features
- Levels: Two
- Stories: 2
- Entry location: GroundLevelwSteps
- Pool features: None
- Patio & porch: Covered,Deck,Patio,Porch
Lot
- Lot size: 30 Acres
- Features: Wooded
- Lot size dimensions: 1312 x 2647 irreg
Parking
- Parking features: No Garage
Climate Risk is Financial Risk
Every home has a financial story beyond the listing price. Below, you’ll see the climate risks that could affect this property — and in Bills & Affordability, how those risks may influence repairs, insurance, utilities, and long-term value.
Biggest Threats for This Home
- Lightning

- Cold Wave

- Hail

- Inland Flooding

- Strong Wind

- Winter Weather

- Tsunami

How This Home’s Risks Compare
FEMA Declared Disasters in Alger County and Michigan
Understanding the Costs
Financial advisors generally recommend spending no more than 30% of your gross household income on housing costs. In practice, many households stretch to 35% or beyond — especially in high-cost markets.
Estimated Costs Today
| Monthly | Annual | |
|---|---|---|
| Mortgage | $3,534 | $42,408 |
| Home Insurance * | $304 | $3,648 |
| Property Taxes | $518 | $6,216 |
| Electricity | $414 | $4,973 |
| Total | $4,770 | $57,240 |
Income You'd Need if You Spent...
Michigan FAIR Plan Programs

How Costs Could Change Over Time
Climate risk is quickly impacting all of the major home ownership costs. Adjust the growth rates and percentage of income spent on housing below to see how your housing costs could change over the next 10 years — and what income you'd need to keep up.
Comparing Against the Market
Price Per Sq Ft
vs Other Active Listings
Avg $/sqft
vs Homes Sold Last Month
Median $/sqft
Current Market Trends
Median Price Per Square Foot
The median price per square foot of homes sold in this area each month. Compare this to this listing's price per square foot to gauge whether the home is priced in line with recent sales.
Historicals for This Listing
Zestimate History ($/sqft)
Price History
| Date | Event | Price |
|---|---|---|
| 2026-08-16 | Price change | $674,000 |
| 2026-07-27 | Listed for sale | $699,000 |
 View on Zillow