

1080 Congress Pkwy N Unit B, Athens, TN, 37303
2beds
2baths
1,305sqft
$279,000
$214price/sqft
$1,831/moest. monthly cost
$73,240/yrincome needed
About This Home
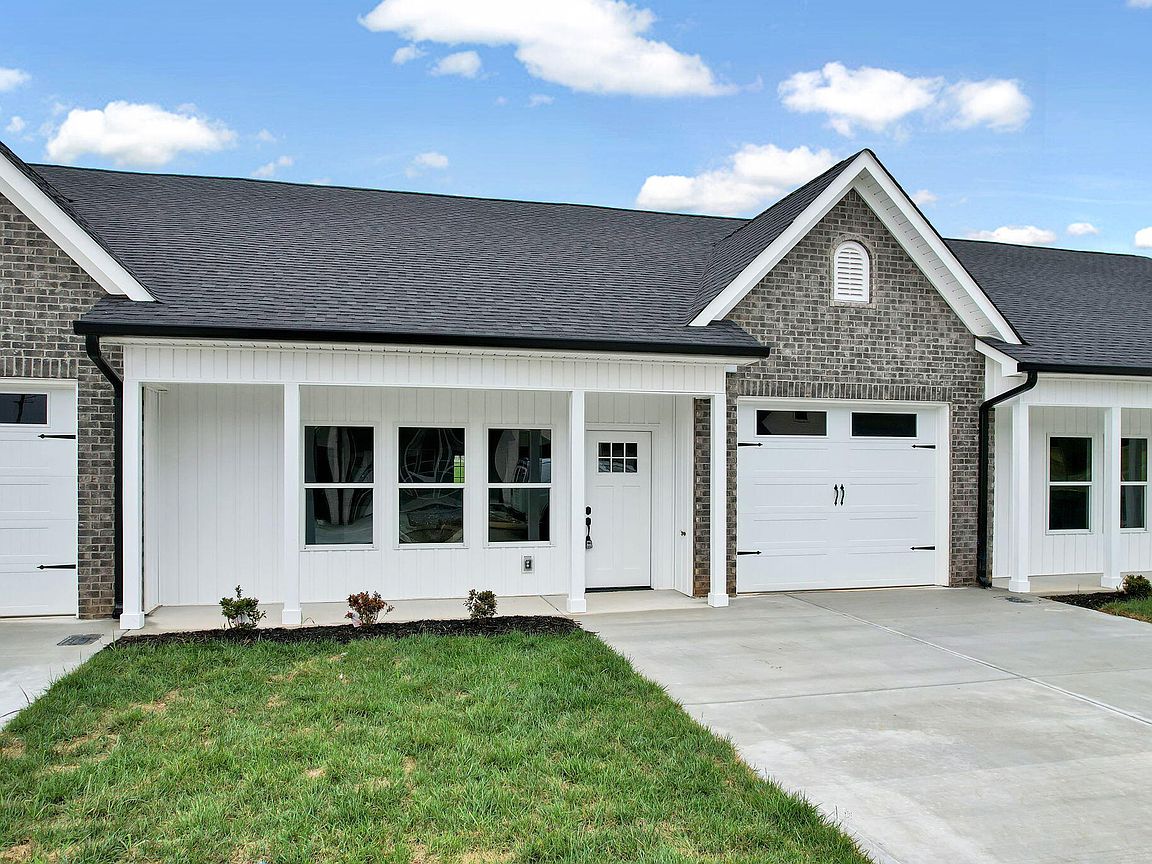
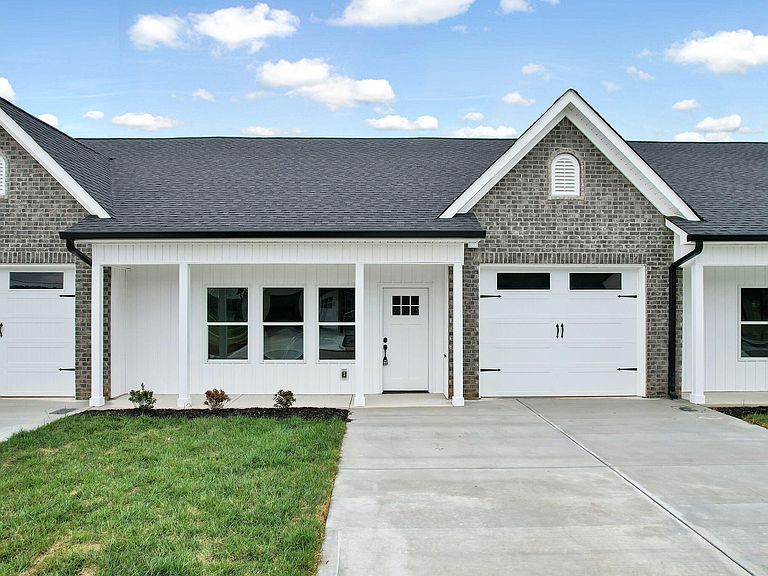
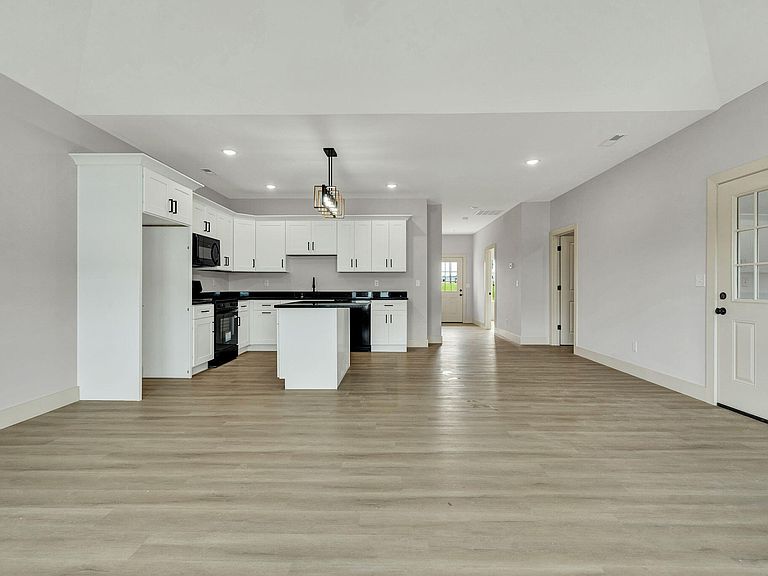
Welcome home to this beautifully crafted 2 bedroom, 2 bathroom new construction townhome offering easy single-level living and modern finishes throughout. The open-concept layout creates a spacious feel, while the thoughtfully designed floor plan provides comfort and functionality. Enjoy a stylish kitchen, inviting living area, and a private primary suite with a well appointed bath. The attached 1-car garage adds convenience and extra storage space. Low-maintenance living paired with quality craftsmanship makes this townhome a perfect fit for homeowners looking for comfort, simplicity, and style.
Getting Around
20
 Car-Dependent
0
 Very Limited Transit
35
 Somewhat Bikeable
Schools
--
6/10
6/10
Construction
Condition
- New construction: Yes
- Year built: 2026
Materials
- Foundation: Slab
- Roof: Shingle
- Construction materials: Brick,Vinyl Siding
Type & Style
- Home type: Townhouse
- Architectural style: Ranch
- Property subType: Townhouse
Interior
Appliances
- Appliances included: Dishwasher,Exhaust Fan,Electric Range,Electric Water Heater,Microwave
- Laundry features: Laundry Room,Main Level
Basement
- Basement: None
Bedrooms & Bathrooms
- Bedrooms: 2
- Bathrooms: 2
- Full bathrooms: 2
Features
- Ceiling Fan(s),Granite Counters,Kitchen Island,Open Floorplan
- Window features: Vinyl Frames
- Flooring: Luxury Vinyl
- Finished area above ground: 1,305
Heating & Cooling
- Heating features: Central
- Cooling features: Central Air,Ceiling Fan(s)
Interior Area
- Total structure area: 1,305
- Total interior livable area: 1,305 sqft
Property
Details
- Parcel number: 039 25000 000
- Special condition: Standard
Features
- Levels: One
- Patio & porch: Porch
- Exterior features: Rain Gutters
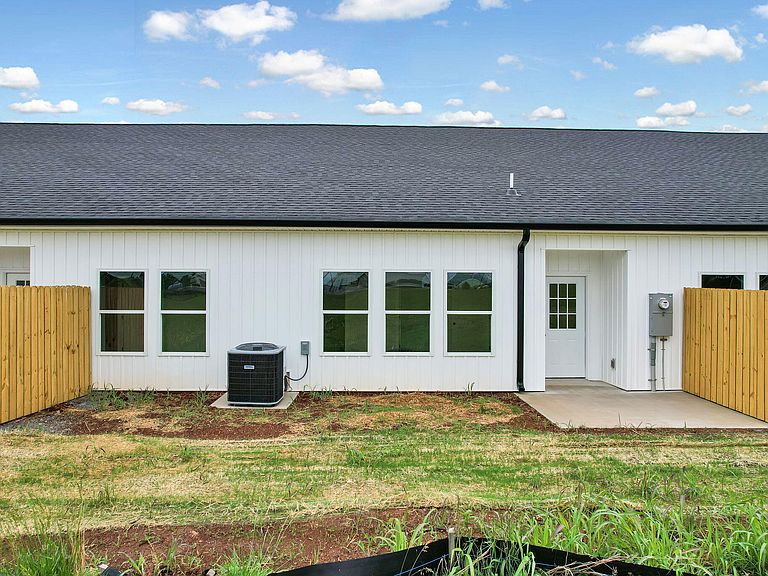
- Fencing: Other
Lot
- Lot size: 4,356 sqft
- Features: Level,Near Golf Course
- Lot size dimensions: 34' x 48.5'
Parking
- Total spaces: 1
- Parking features: Concrete,Garage
- Has garage: Yes
- Attached garage spaces: 1
- Covered spaces: 1