


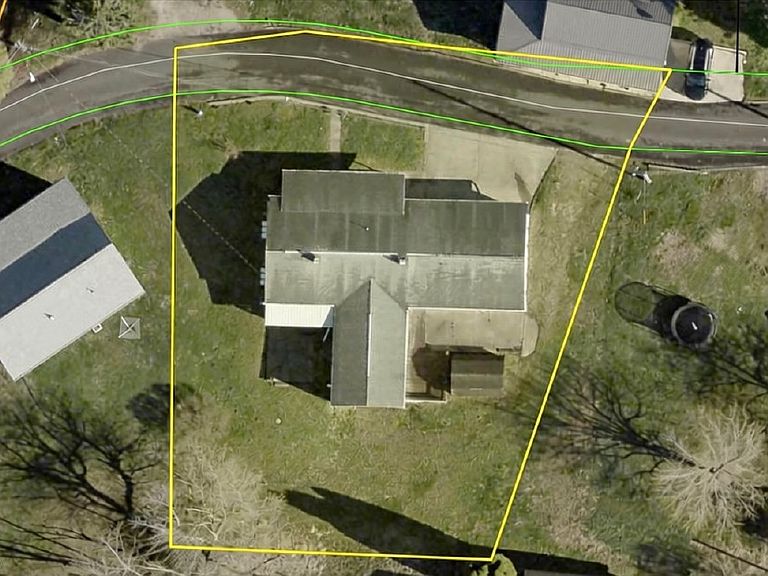
40 Sunset Dr, McConnelsville, OH, 43756
About This Home
Welcome to 40 Sunset Drive in McConnelsville! This home offers comfortable living with convenient features throughout. The property includes an attached one-car garage plus an additional garage area located in the basement, providing excellent storage and parking options. The home features a first-floor laundry for added convenience, a walk-in bathtub, and a very spacious owner’s suite offering plenty of room to relax and unwind. Enjoy the outdoors from the covered front porch or in the nice backyard, perfect for relaxing, gardening, or entertaining. This home offers many desirable features and a great opportunity for someone looking to add their own personal touches. Property is being sold as-is. A great opportunity to own a home in McConnelsville with convenient amenities and plenty of potential!
Getting Around
 Car-Dependent
 Very Limited Transit
 Somewhat Bikeable
Schools
Construction
Condition
- Year built: 1951
Materials
- Foundation: Block
- Roof: Shingle
- Construction materials: Vinyl Siding
Type & Style
- Home type: SingleFamily
- Architectural style: Ranch
- Property subType: Single Family Residence
Interior
Appliances
- Laundry features: In Hall
Basement
- Has basement: Yes
- Basement: Interior Entry,Walk-Out Access
Bathroom
- Level: First
- Dimensions: ND x ND
Bathroom
- Level: First
- Dimensions: ND x ND
Bedroom
- Level: First
- Dimensions: 12 x 11
Bedroom
- Level: First
- Dimensions: 17 x 15
Bedrooms & Bathrooms
- Bedrooms: 2
- Bathrooms: 2
- Full bathrooms: 2
- Main level bathrooms: 2
- Main level bedrooms: 2
Dining Room
- Level: First
- Dimensions: 14 x 12
Family Room
- Level: First
- Dimensions: 21 x 15
Features
- Number of fireplaces: 2
- Fireplace features: Gas
- Finished area above ground: 1,280
Heating & Cooling
- Heating features: Forced Air,Fireplace(s),Heat Pump
- Cooling features: Central Air
Interior Area
- Total structure area: 1,280
- Total interior livable area: 1,280 sqft
Kitchen
- Level: First
- Dimensions: 12 x 10
Laundry
- Level: First
- Dimensions: 12 x 8
Living Room
- Level: First
- Dimensions: 19 x 12
Property
Details
- Parcel number: 1400011000
Features
- Levels: One
- Stories: 1
- Patio & porch: Deck,Front Porch,Patio
- Has view: Yes
- View description: City
Lot
- Lot size: 0.31 Acres
- Features: Back Yard
Parking
- Total spaces: 2
- Parking features: Attached,Driveway,Garage Faces Front,Garage,Garage Faces Rear
- Has garage: Yes
- Attached garage spaces: 2
- Covered spaces: 2