


308 Route 286 Unit 10, Seabrook, NH, 03874
About This Home
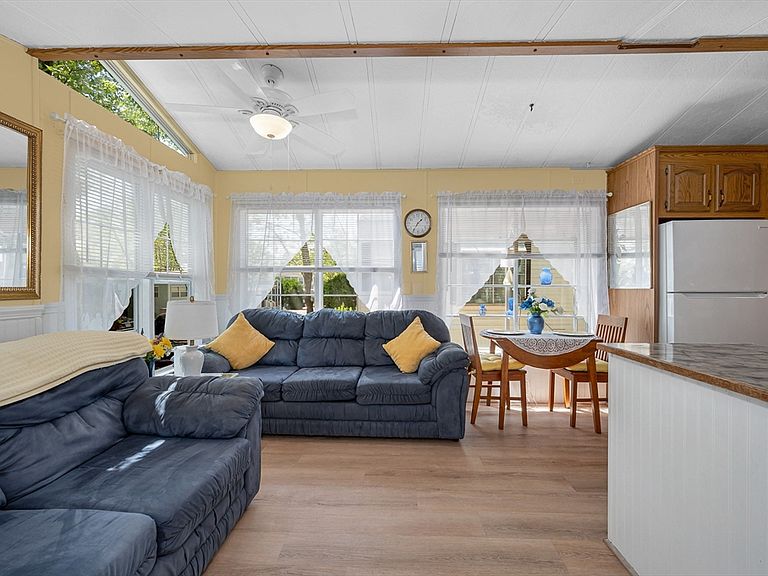
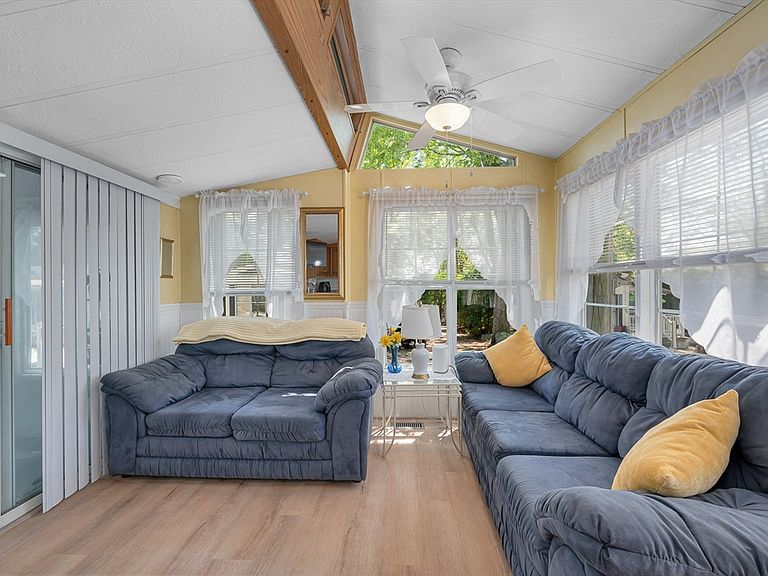
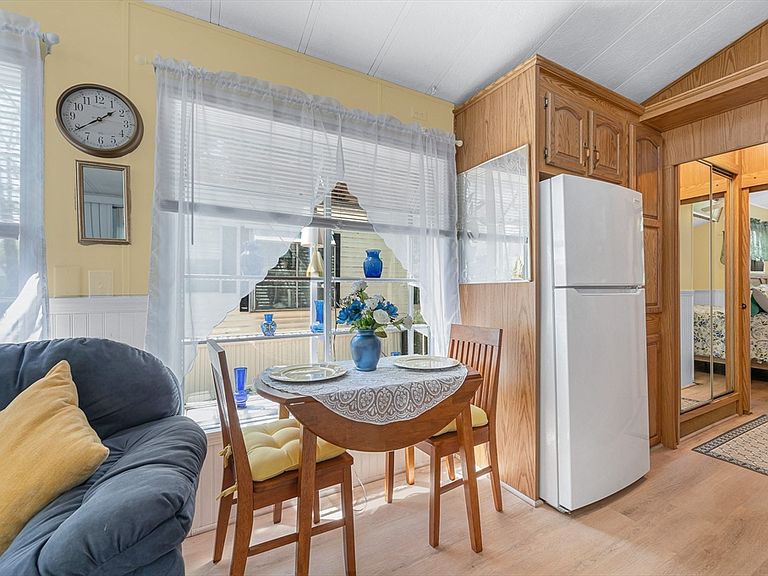
Don't fight the beach traffic—live it! This beautifully maintained seasonal retreat is located less than a quarter mile from Seabrook Beach, making it easy to walk or bike to the sand whenever you please.Open from May 1 through October 31, this turnkey home is the perfect summer getaway or seasonal retreat for snowbirds. Being offered fully furnished, it provides everything you need to start enjoying coastal living from day one.Nestled on a shady lot with cool ocean breezes, the property features a full-length sun porch, covered patio, and a private backyard that's perfect for grilling, entertaining, or simply relaxing after a day at the beach. With parking for up to three vehicles, there's plenty of room for family and guests.The community is as welcoming as it is convenient. Your annual fee includes landscaping, water, sewer, and trash service, allowing you to spend more time enjoying your summer and less time on maintenance. Get to know your neighbors with community gatherings, including card games in the laundry facility, a June cheese party, an August wine party, and other social events throughout the season.This lovingly maintained home has been thoughtfully updated over the years and is in exceptional, move-in-ready condition. Don't miss the opportunity to own your own slice of the Seacoast. Come experience the fresh ocean air, the relaxed coastal lifestyle, and discover why you'll fall in love with Seabrook Beach.
Getting Around
 Car-Dependent
 Very Limited Transit
 Somewhat Bikeable
Schools
Construction
Condition
- Year built: 1986
Materials
- Foundation: Other
- Roof: Shingle
- Construction materials: See Remarks
Type & Style
- Home type: SingleFamily
- Architectural style: Ranch,Other (See Remarks)
- Property subType: Single Family Residence
Interior
Appliances
- Appliances included: Water Heater,Range,Dishwasher,Microwave,Refrigerator
Bedrooms & Bathrooms
- Bedrooms: 1
- Bathrooms: 1
- Full bathrooms: 1
Features
- Sun Room,Internet Available - Unknown
- Window features: Screens
- Flooring: Carpet,Wood Laminate,Flooring - Wall to Wall Carpet
- Finished area below ground: 0
- Finished area above ground: 403
Heating & Cooling
- Heating features: Electric
- Cooling features: Central Air
Interior Area
- Total structure area: 403
- Total interior livable area: 403 sqft
Kitchen
- Features: Vaulted Ceiling(s), Flooring - Vinyl, Lighting - Overhead
- Level: First
- Area: 141.3125
Living Room
- Features: Ceiling Fan(s), Vaulted Ceiling(s), Flooring - Vinyl, Window(s) - Bay/Bow/Box, Lighting - Overhead, Beadboard
- Level: First
- Area: 88.666666666
Master Bathroom
- Features: No
Property
Accessibility
- Accessibility features: No
Details
- Zoning: Res
Features
- Patio & porch: Porch - Enclosed,Covered
- Exterior features: Porch - Enclosed,Covered Patio/Deck,Screens
- Waterfront features: Beach Access,Ocean,1/10 to 3/10 To Beach,Beach Ownership(Public)
Lot
- Features: Other
Parking
- Total spaces: 3
- Parking features: Off Street,Stone/Gravel
- Uncovered spaces: 3