




245 Bangor Way, Sanford, NC, 27330
3beds
3baths
1,485sqft
$289,990
$195price/sqft
$1,973/moest. monthly cost
$78,920/yrincome needed
About This Home
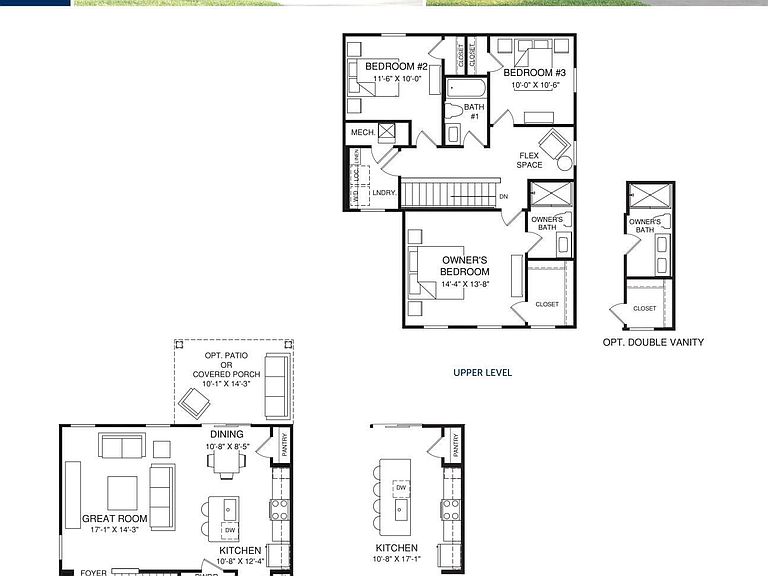
To be built. Welcome to the Evergreen Plan at Brookshire Single Family by Ryan Homes in Sanford, NC. There is still time to select design options that fit your style. This home sits on a spacious private homesite. The first floor has an open concept with plenty of storage and an optional larger island. The second floor features a flex space and houses the spacious bedrooms. This home features truffle-colored cabinets, stainless steel appliances, a rear patio, granite countertops, and LVP flooring. Located just off Highways 421 and 501, this community offers easy weekday commutes and effortless weekend adventures. Ready to see what Brookshire has to offer? Start your homebuying journey today.
Getting Around
72
 Very Walkable
0
 Very Limited Transit
50
 Bikeable
Schools
4/10
3/10
3/10
Construction
Condition
- New construction: Yes
- Year built: 2026
Materials
- Foundation: Slab
- Roof: Shingle
- Construction materials: Vinyl Siding
Notable Dates
- Major remodel year: 2026
Other
- Builder name: Ryan Homes
Type & Style
- Home type: SingleFamily
- Architectural style: Craftsman
- Property subType: Single Family Residence,Residential
Interior
Appliances
- Appliances included: Dishwasher,Disposal,Dryer,Electric Range,Electric Water Heater,Microwave,Refrigerator,Washer
- Laundry features: Laundry Room,Upper Level
Bedrooms & Bathrooms
- Bedrooms: 3
- Bathrooms: 3
- Full bathrooms: 2
- 1/2 bathrooms: 1
Features
- Granite Counters,Kitchen Island,Pantry,Recessed Lighting,Smart Home,Smart Thermostat,Walk-In Closet(s),Walk-In Shower
- Flooring: Carpet,Vinyl
- Finished area below ground: 0
- Finished area above ground: 1,485
Heating & Cooling
- Heating features: Electric,Zoned,None
- Cooling features: Central Air,Dual
Interior Area
- Total structure area: 1,485
- Total interior livable area: 1,485 sqft
Property
Details
- Parcel number: Lot 245
- Special condition: Standard
Features
- Levels: Two
- Stories: 2
- Patio & porch: Covered,Rear Porch
- Has view: Yes
- View description: Trees/Woods
Lot
- Lot size: 6,534 sqft
- Features: Landscaped
Parking
- Total spaces: 2
- Parking features: Concrete,Driveway,Garage Faces Front
- Has garage: Yes
- Attached garage spaces: 2
- Covered spaces: 2