


35 Rolling Hills Dr, Youngsville, NC, 27596
About This Home
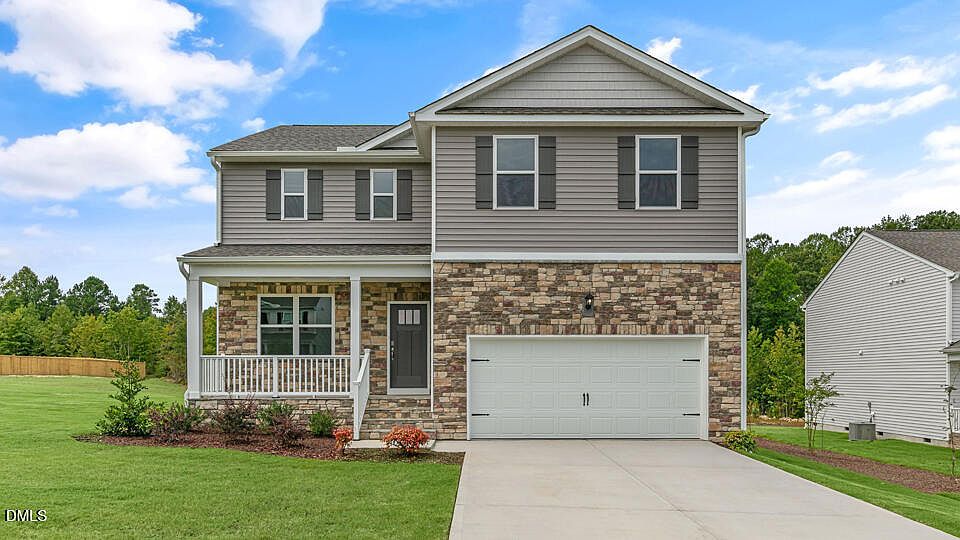
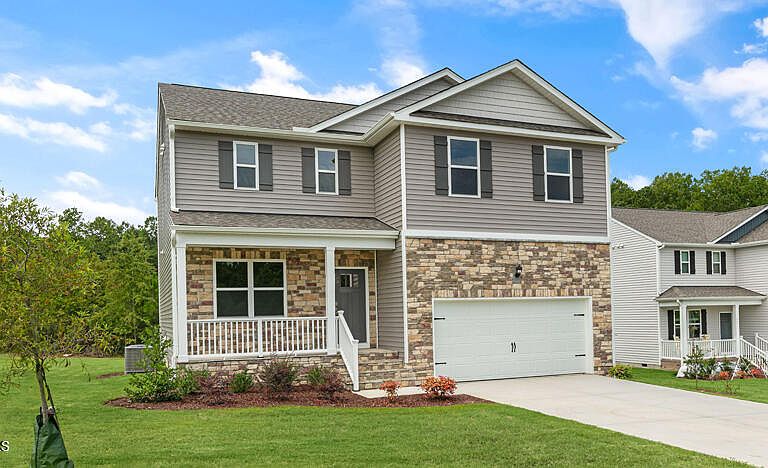
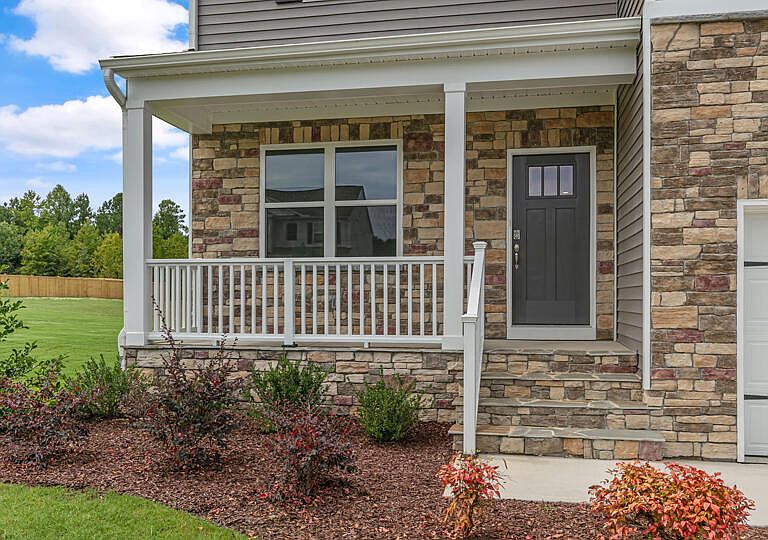
Backing to a tree line and situated on a large homesite, 35 Rolling Hills Drive offers the perfect blend of space, privacy, and versatility with the Galen floor plan at Baker Farm located in Youngsville, NC. This thoughtfully designed home features 3 bedrooms, 2.5 bathrooms, 2,340 square feet, and a 2-car garage, creating plenty of room for both everyday living and entertaining. Beyond the foyer, a flexible front room provides the ideal spot for a home office, study, or hobby space. The heart of the home showcases an open-concept design where the spacious great room connects seamlessly to the kitchen, complete with stainless steel appliances, a large center island, and a corner walk-in pantry. Whether hosting friends or enjoying a quiet evening at home, the layout is designed to bring people together. Upstairs, the owner's suite offers a private retreat with a walk-in closet, dual vanities, and a separate water closet. Two additional bedrooms, a full bathroom, and a generously sized loft provide flexible living space that can accommodate everything from movie nights to a playroom or workout area. Outside, the expansive backyard and wooded backdrop create a peaceful setting with added privacy and room to enjoy the outdoors throughout the seasons. Photos are not of the actual home or interior features and are representative of the floor plan only.
Getting Around
 Car-Dependent
 Very Limited Transit
 Somewhat Bikeable
Schools
Construction
Condition
- New construction: Yes
- Year built: 2026
Materials
- Roof: Shingle
- Construction materials: Vinyl Siding
Notable Dates
- Major remodel year: 2026
Other
- Builder name: D.R. Horton
Type & Style
- Home type: SingleFamily
- Architectural style: Traditional
- Property subType: Single Family Residence,Residential
Interior
Appliances
- Appliances included: Dishwasher,Electric Range,Electric Water Heater,Free-Standing Electric Range,Microwave,Stainless Steel Appliance(s)
- Laundry features: Electric Dryer Hookup,Laundry Room,Upper Level,Washer Hookup
Bedrooms & Bathrooms
- Bedrooms: 3
- Bathrooms: 3
- Full bathrooms: 2
- 1/2 bathrooms: 1
Features
- Bathtub/Shower Combination,Double Vanity,Entrance Foyer,High Ceilings,Kitchen Island,Living/Dining Room Combination,Open Floorplan,Pantry,Quartz Counters,Smart Home,Smooth Ceilings,Walk-In Closet(s),Walk-In Shower,Water Closet
- Door features: French Doors,Sliding Doors
- Flooring: Carpet,Laminate,Vinyl
- Finished area below ground: 0
- Finished area above ground: 2,340
Heating & Cooling
- Heating features: Electric,Heat Pump
- Cooling features: Central Air
Interior Area
- Total structure area: 2,340
- Total interior livable area: 2,340 sqft
Property
Accessibility
- Accessibility features: Smart Technology
Details
- Parcel number: 052505
- Special condition: Standard
Features
- Levels: Two
- Stories: 2
- Patio & porch: Deck,Front Porch
- Exterior features: Smart Light(s),Smart Lock(s)
- Fencing: None
- Has view: Yes
Lot
- Lot size: 0.86 Acres
- Features: Landscaped
Parking
- Total spaces: 4
- Parking features: Attached,Concrete,Driveway,Garage,Garage Door Opener,Garage Faces Front
- Has garage: Yes
- Attached garage spaces: 2
- Covered spaces: 2
- Has uncovered spaces: Yes
- Uncovered spaces: 2