


2360 Hamilton Avenue, Bellmore, NY, 11710
About This Home
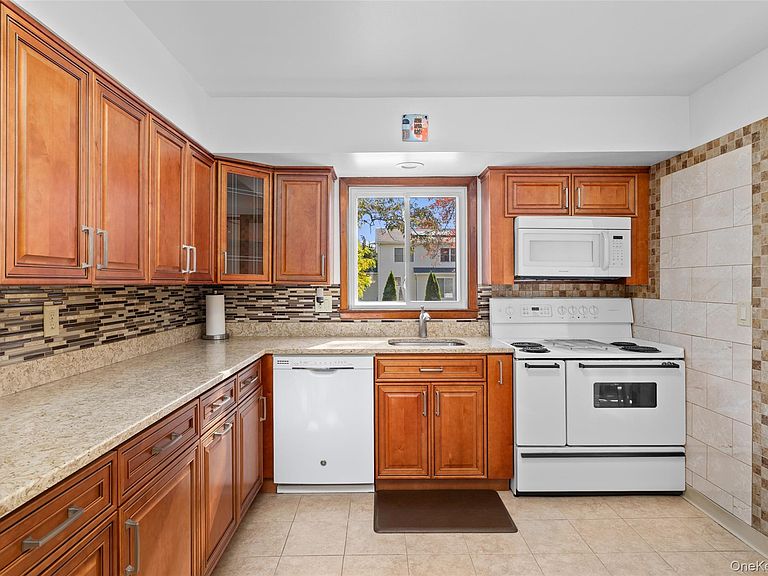
Proudly offered by the original owner, this well-maintained, rear-dormered Cape is full of space, character, and charm. Featuring a large living room, an updated kitchen, dining room and 5 generously sized bedrooms (plus an office or dressing room) and 2 full bathrooms, this home sits on an oversized property, offering abundant room both indoors and out. Enjoy mostly hardwood floors throughout, an updated kitchen, and a full basement with endless possibilities. The two-car garage, connected by a delightful breezeway, provides both function and a cozy spot to relax or transition between indoor and outdoor living. Ideally located near schools, parks, shopping, the LIRR, and major commuter routes, this home delivers the perfect blend of comfort, and convenience.
Getting Around
 Very Walkable
 Very Limited Transit
 Somewhat Bikeable
Schools
Construction
Condition
- Year built: 1957
Materials
- Foundation: Block
- Construction materials: Frame,Vinyl Siding
Type & Style
- Home type: SingleFamily
- Architectural style: Cape Cod
- Property subType: Single Family Residence,Residential
Interior
Appliances
- Appliances included: Dishwasher,Dryer,Electric Range,Refrigerator,Washer
- Laundry features: Laundry Room
Basement
- Level: Basement
Basement
- Has basement: Yes
- Basement: Full,Walk-Out Access
Bathroom1
- Level: First
Bathroom2
- Level: Second
Bedroom1
- Level: First
Bedroom2
- Level: First
Bedroom3
- Level: Second
Bedroom4
- Level: Second
Bedroom5
- Level: Second
Bedrooms & Bathrooms
- Bedrooms: 5
- Bathrooms: 2
- Full bathrooms: 2
Features
- First Floor Bedroom,First Floor Full Bath,Eat-in Kitchen,Formal Dining,Open Kitchen,Quartz/Quartzite Counters
- Window features: Casement
- Flooring: Wood
- Attic: Storage
Heating & Cooling
- Heating features: Baseboard,Oil
- Cooling features: Wall/Window Unit(s)
Interior Area
- Total structure area: 1,416
- Total interior livable area: 1,416 sqft
Kitchen
- Level: First
Living Room
- Level: First
Office
- Level: Second
Property
Details
- Parcel number: 2089561150001840
- Special condition: None
Features
- Levels: Three Or More
- Fencing: Back Yard,Vinyl
Lot
- Lot size: 10,000 sqft
- Features: Back Yard,Front Yard,Level,Near Public Transit,Near School,Near Shops
- Lot size dimensions: 80 x 125
Parking
- Total spaces: 4
- Parking features: Driveway,Garage,Garage Door Opener
- Has garage: Yes
- Attached garage spaces: 2
- Covered spaces: 2
- Has uncovered spaces: Yes