


2844 Elm Ct #2844, Allentown, PA, 18103
3beds
1baths
1,152sqft
$298,000
$259price/sqft
$2,186/moest. monthly cost
$87,440/yrincome needed
About This Home
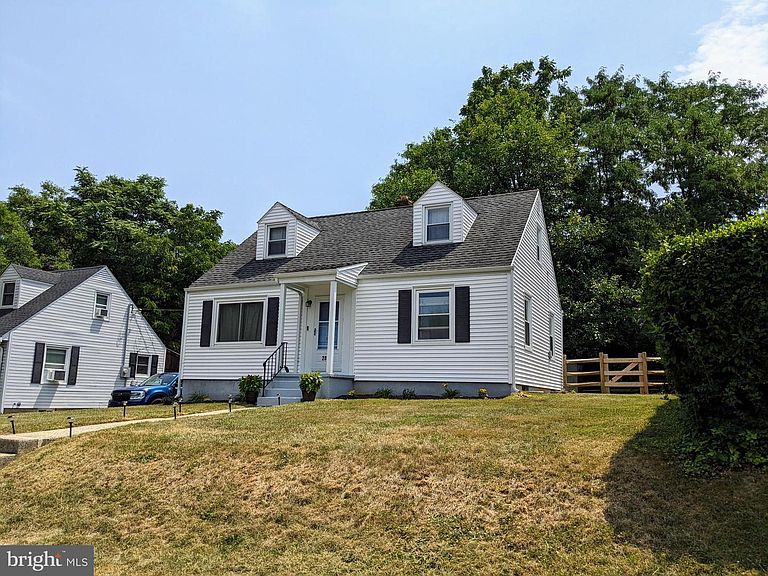
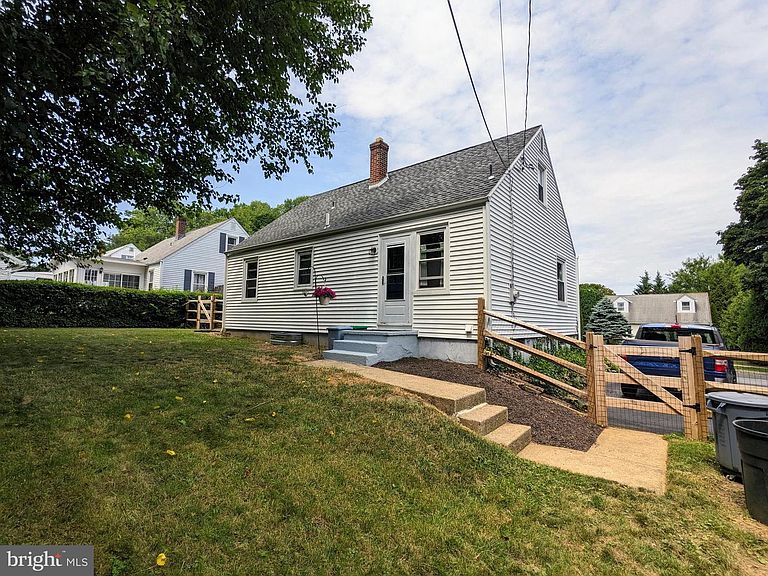
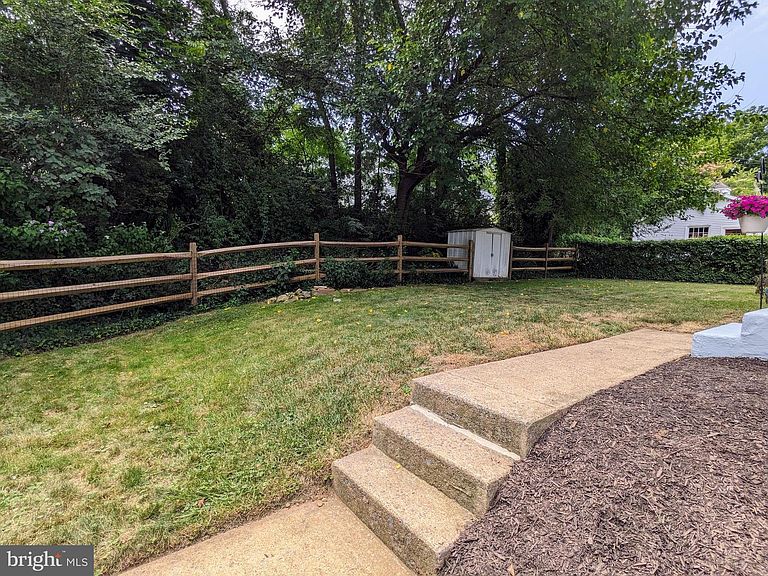
Adorable 4 BR Cape Cod in Allentown’s iconic West End * Large formal LR * Vintage galley style kitchen * Hardwood floors through the first floor * Updated first floor bath * Two nicely sized 2nd floor BR’s * Full basement for ample storage * Fully fenced private back yard w/ storage shed * Off street parking * Great location, beautiful tree lined street that’s close to Cedar Beach & Allentown’s famous Rose Garden yet only a few mins from I-78 & Hamilton Crossings * Refrigerator and top load washer & dryer remain * Seller to provide clear CO & one year America’s Preferred Home Warranty * Seller is sad to leave but is ready to move on the next chapter of her life
Getting Around
47
 Car-Dependent
33
 Some Transit
42
 Somewhat Bikeable
Schools
4/10
2/10
2/10
Construction
Condition
- Year built: 1954
Materials
- Foundation: Permanent
- Roof: Asphalt,Fiberglass
- Construction materials: Vinyl Siding
Type & Style
- Home type: SingleFamily
- Architectural style: Cape Cod
- Property subType: Single Family Residence
Interior
Appliances
- Appliances included: Washer,Dryer,Oven/Range - Electric,Refrigerator,Electric Water Heater
- Laundry features: In Basement,Has Laundry,Hookup
Basement
- Area: 600
Basement
- Has basement: Yes
- Basement: Full,Interior Entry
Bedrooms & Bathrooms
- Bedrooms: 3
- Bathrooms: 1
- Full bathrooms: 1
- Main level bathrooms: 1
- Main level bedrooms: 1
Features
- Bathroom - Tub Shower,Entry Level Bedroom,Floor Plan - Traditional,Eat-in Kitchen,Kitchen - Table Space
- Flooring: Carpet,Luxury Vinyl,Vinyl,Hardwood,Wood
- Finished area below ground: 0
- Finished area above ground: 1,152
Heating & Cooling
- Heating features: Forced Air,Oil
- Cooling features: None
Interior Area
- Total structure area: 1,752
- Total interior livable area: 1,152 sqft
Property
Accessibility
- Accessibility features: None
Details
- Parcel number: 54869375444600001
- Zoning: R-ML
- Special condition: Standard
Features
- Levels: Two
- Stories: 2
- Pool features: None
- Exterior features: Sidewalks,Street Lights
- Fencing: Back Yard,Split Rail,Wood
- Has view: Yes
- View description: Street
Lot
- Lot size: 6,000 sqft
- Features: Front Yard,Landscaped,Level,Not In Development,Rear Yard,SideYard(s)
- Lot size dimensions: 60.00 x 100.00
Parking
- Parking features: Driveway,Off Street,On Street
- Has uncovered spaces: Yes