


194 Cattail Ct, Guntersville, AL, 35976
5beds
3baths
2,092sqft
$328,900
$157price/sqft
$2,249/moest. monthly cost
$89,960/yrincome needed
About This Home
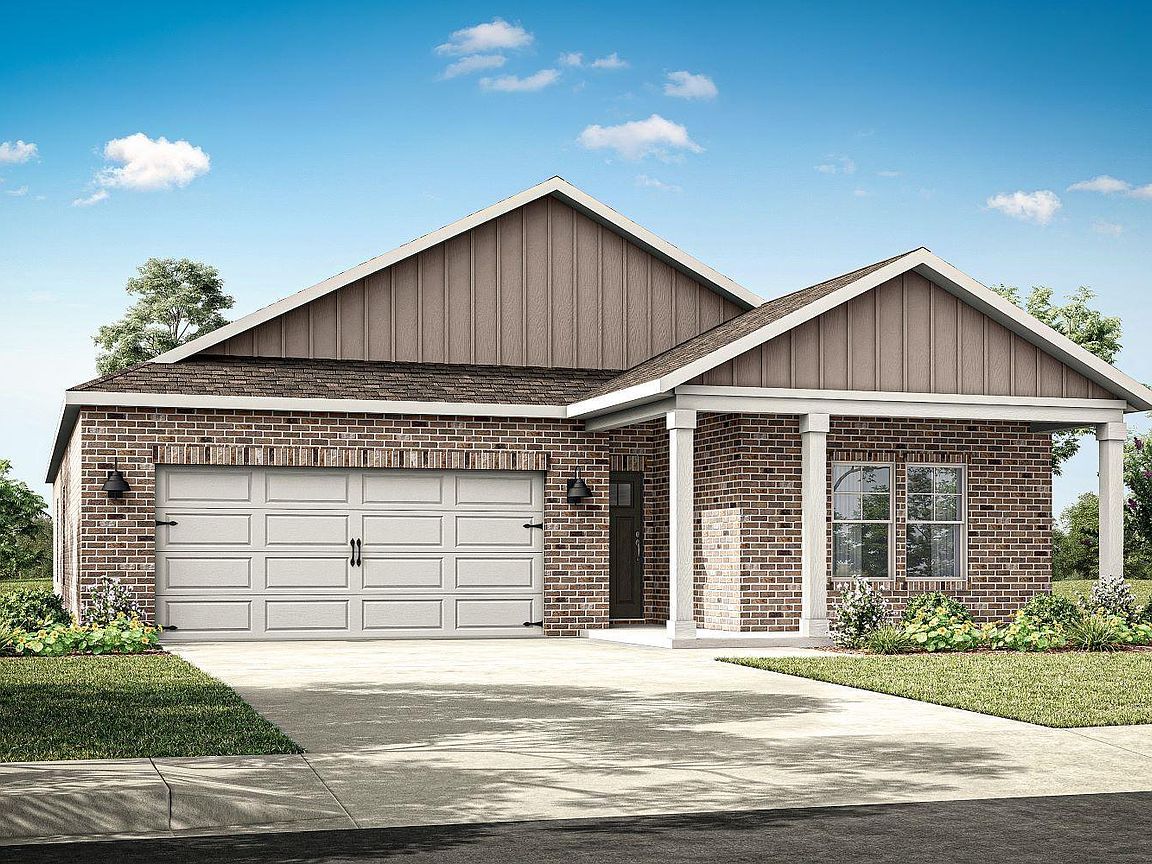
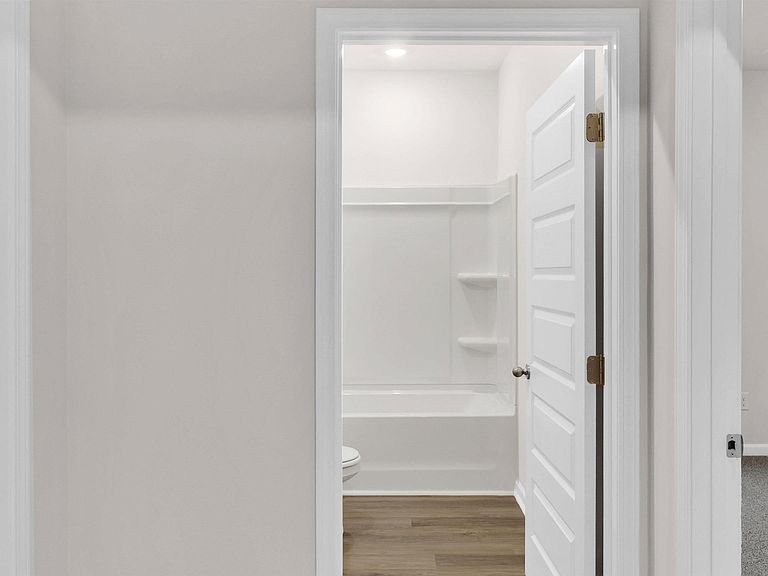
**HOME IS UNDER 48HR FROR**Proposed Construction-The Lakeside home offers 5-bedrooms, 3-bathrooms, and over 2,000 sq ft. Two bedrooms share a full bath near the entry, while two more, a bath, and laundry are on the opposite side. The kitchen features granite or quartz countertops, an island, stainless steel appliances, and a pantry, all open to the dining and family rooms. The primary suite includes a double vanity, walk-in shower, and a spacious walk-in closet. A back porch completes this inviting layout. Photos may be of a similar home and are for representational purposes only. America's Smart Home
Getting Around
19
 Car-Dependent
0
 Very Limited Transit
34
 Somewhat Bikeable
Schools
8/10
9/10
7/10
Construction
Condition
- Property condition: Proposed Construction
Materials
- Foundation: Slab
Other
- Builder name: DR HORTON
Type & Style
- Home type: SingleFamily
- Architectural style: Ranch
- Property subType: Single Family Residence
Interior
Appliances
- Appliances included: Dishwasher,Disposal,Range,Microwave,Electric Water Heater
Bathroom1
- Features: Double Vanity,Walk-In Closet(s),LVP Flooring,Quartz
- Level: First
Bathroom2
- Features: Recessed Lighting,Smooth Ceiling,LVP,Quartz
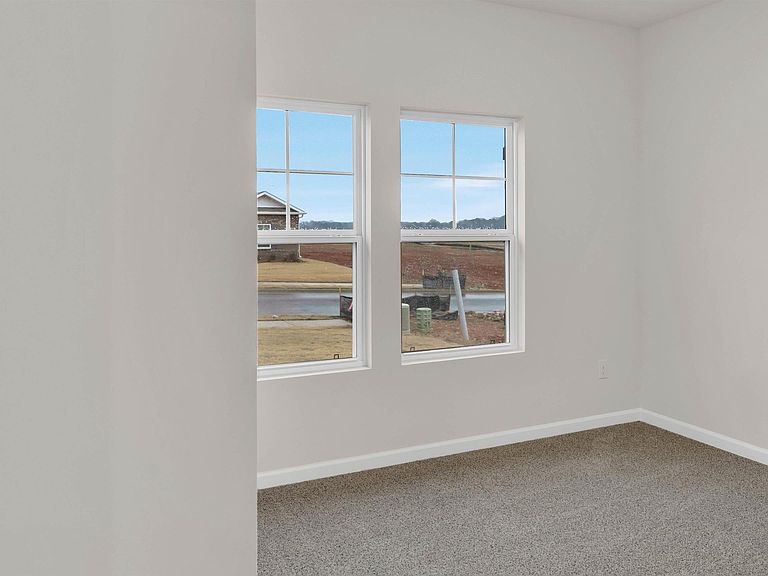
Bedroom2
- Features: Carpet,Smooth Ceiling
- Level: First
- Area: 120
Bedroom3
- Features: Carpet,Smooth Ceiling
- Level: First
- Area: 120
Bedroom4
- Features: Carpet,Smooth Ceiling
- Level: First
- Area: 100
Bedroom5
- Features: 9’ Ceiling,Carpet,Recessed Lighting,Smooth Ceiling
- Level: First
- Area: 100
Bedrooms & Bathrooms
- Bedrooms: 5
- Bathrooms: 3
- Full bathrooms: 3
Dining Room
- Features: Smooth Ceiling,LVP
- Level: First
- Area: 80
Features
- Smart Thermostat
- Window features: Double Pane Windows
- Fireplace features: None
Heating & Cooling
- Heating features: Central 1
- Cooling features: Central 1
Interior Area
- Total interior livable area: 2,092 sqft
Kitchen
- Features: Granite Counters,Kitchen Island,Pantry,Smooth Ceiling,LVP
- Level: First
- Area: 143
Laundry Room
- Features: Smooth Ceiling,LVP Flooring
Living Room
- Features: Smooth Ceiling,LVP
- Level: First
- Area: 216
Master Bedroom
- Features: Carpet,Smooth Ceiling
- Level: First
- Area: 210
Property
Details
- Other equipment: Electronic Locks,Lighting Automation,Other
Features
- Levels: One
- Stories: 1
- Patio & porch: Covered Porch,Covered Patio
- Exterior features: Curb/Gutters,Sidewalk
Lot
- Lot size: 8,276 sqft
Parking
- Parking features: Garage-Two Car,Garage-Attached