



47 Westover Rd SE, Cartersville, GA, 30120
3beds
3baths
2,231sqft
$429,000
$192price/sqft
$2,852/moest. monthly cost
$114,080/yrincome needed
About This Home
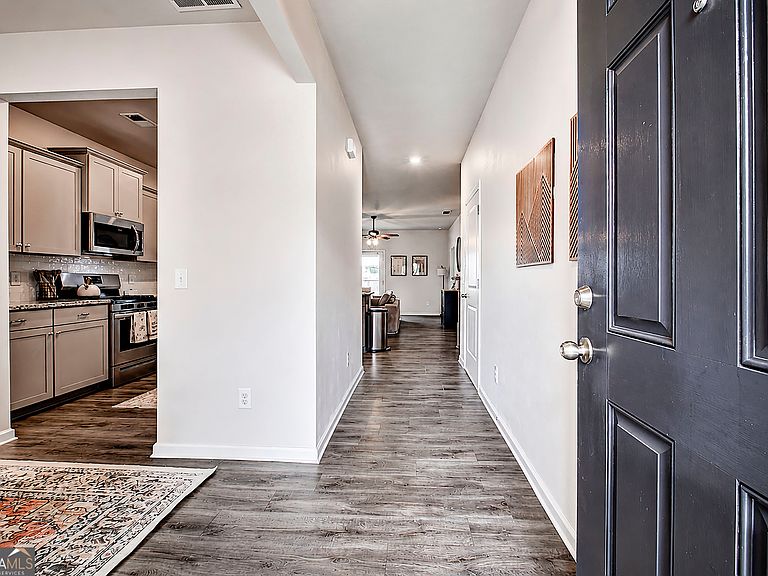
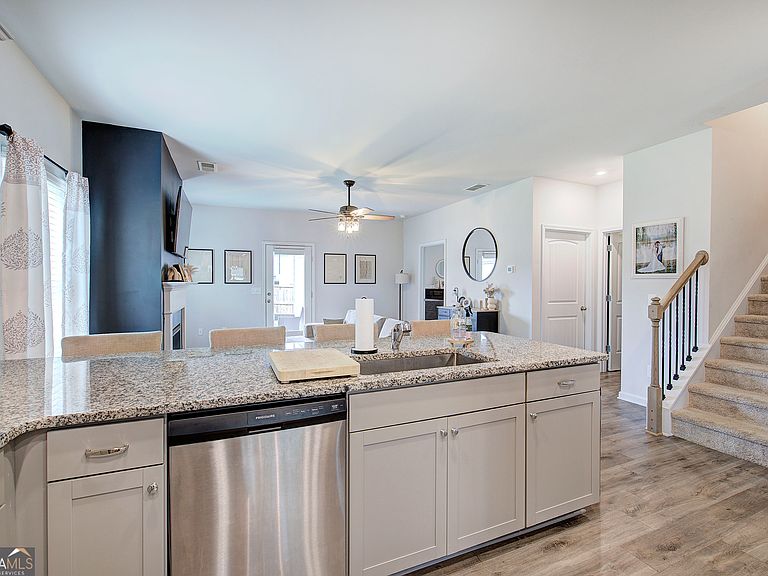
Welcome home to this darling show stopper! Beautifully maintained with a first floor owner's suite, this home shows like a model. Situated on a cul-de-sac street you'll enjoy close proximity to the community pool, a manicured yard featuring an extended patio and extra storage in the attractive shed but still plenty of room for backyard activities. Upstairs you'll love the versatility of a bonus room showcased by french doors, also two additional bedrooms and a loft area. A thoughtfully designed kitchen flows seamlessly into the dining and great room where you'll enjoy comfortable entertaining and day to day living. Don't miss your opportunity to own this stunning home and live in the beautiful Jackson Farm community!
Getting Around
3
 Car-Dependent
0
 Very Limited Transit
25
 Somewhat Bikeable
Schools
7/10
7/10
6/10
Construction
Condition
- Property condition: Resale
- Year built: 2022
Materials
- Roof: Composition
- Construction materials: Brick,Wood Siding
Type & Style
- Home type: SingleFamily
- Architectural style: Brick Front
- Property subType: Single Family Residence
Interior
Appliances
- Appliances included: Dishwasher,Disposal,Microwave,Oven/Range (Combo)
- Laundry features: In Hall
Basement
- Basement: None
Bedrooms & Bathrooms
- Bedrooms: 3
- Bathrooms: 3
- Full bathrooms: 2
- 1/2 bathrooms: 1
- Main level bathrooms: 1
- Main level bedrooms: 1
Dining Room
- Features: Separate Room
Features
- Master On Main Level
- Flooring: Carpet,Vinyl
- Finished area below ground: 0
- Finished area above ground: 2,231
Heating & Cooling
- Heating features: Central
- Cooling features: Central Air
Interior Area
- Total structure area: 2,231
- Total interior livable area: 2,231 sqft
Property
Details
- Parcel number: C0250011108
Features
- Levels: Two
- Stories: 2
- Patio & porch: Patio
Lot
- Lot size: 10,018 sqft
- Features: Cul-De-Sac,Level
Parking
- Parking features: Attached,Garage
- Has garage: Yes