
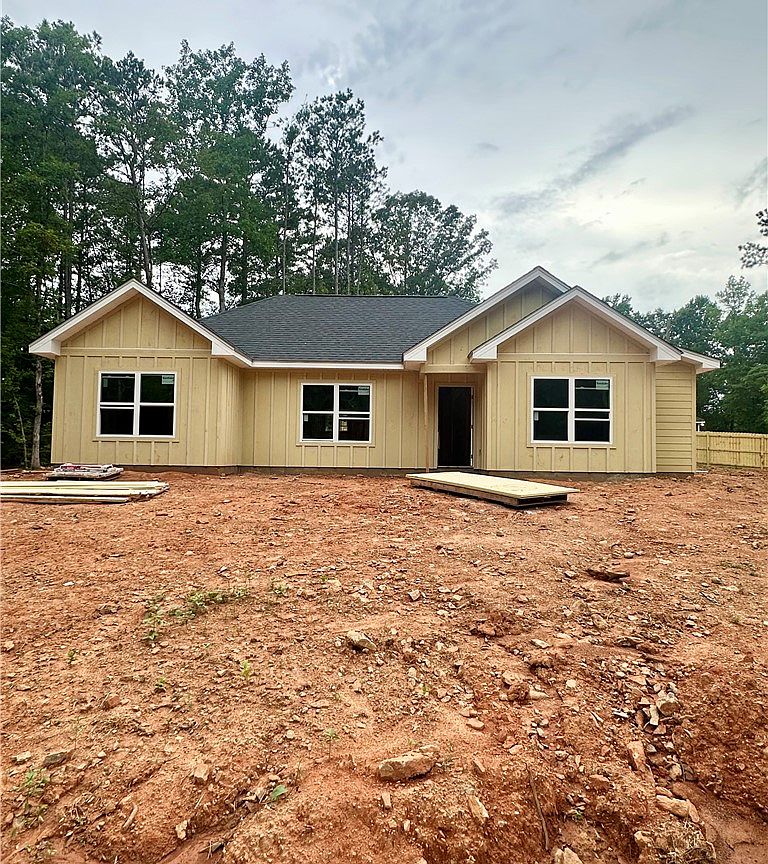


108 Lee Road 781, Valley, AL, 36854
About This Home
Welcome home to this beautifully crafted new construction featuring 3 bedrooms, 2 bathrooms, and a thoughtfully designed split floor plan that offers both privacy and functionality. The spacious living area showcases vaulted ceilings, creating an open and inviting atmosphere that’s perfect for entertaining or relaxing with family. The kitchen is designed with both style and durability in mind, boasting custom-built cabinetry, quartz countertops throughout, and a complete stainless steel appliance package. You’ll also appreciate the quality luxury vinyl plank (LVP) flooring throughout the home, providing a seamless, low-maintenance finish. Retreat to the oversized primary suite featuring a generous walk-in closet with plenty of storage space. Every detail has been carefully selected to provide modern comfort and timeless appeal. Located in the desirable Beulah Drive neighborhood. Conveniently located just 3 minutes from Beulah Elementary School and only 15–20 minutes from Opelika, this home offers the perfect balance of peaceful living with easy access to shopping, dining, and everyday conveniences. Don’t miss your opportunity to own this stunning new home that combines quality craftsmanship, modern finishes, and an ideal location. Schedule your private showing today! *More pictures to come upon completion
Getting Around
 Car-Dependent
 Very Limited Transit
 Somewhat Bikeable
Schools
Construction
Condition
- Property condition: New Construction
- New construction: Yes
- Year built: 2026
Materials
- Foundation: Slab
- Construction materials: Cement Siding
Other
- Builder name: Kenneth Teel
Type & Style
- Home type: SingleFamily
- Property subType: Single Family Residence
Interior
Appliances
- Appliances included: Some Electric Appliances,Dishwasher,Electric Range,Microwave,Refrigerator,Stove
- Laundry features: Washer Hookup,Dryer Hookup
Bedrooms & Bathrooms
- Bedrooms: 3
- Bathrooms: 2
- Full bathrooms: 2
- Main level bathrooms: 2
Features
- Ceiling Fan(s),Garden Tub/Roman Tub,Kitchen/Family Room Combo,Attic
- Fireplace features: None
- Finished area below ground: 0
- Finished area above ground: 1,379
Heating & Cooling
- Heating features: Electric
- Cooling features: Central Air,Electric
Interior Area
- Total interior livable area: 1,379 sqft
Property
Details
- Parcel number: 43 01 09 30 0 000 009.039
Features
- Levels: One
- Stories: 1
- Pool features: None
- Exterior features: Storage
- Fencing: Partial
Lot
- Lot size: 0.47 Acres
- Features: <1 Acre