



305 Catherine Ct, Lebanon, PA, 17042
About This Home
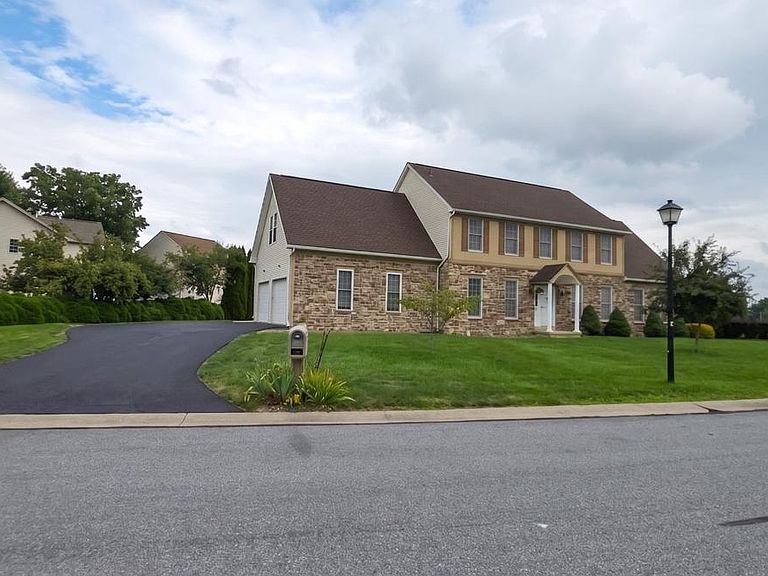
Welcome to this spacious two-story home offering over 3,000 square feet of comfortable living space. Featuring six bedrooms, 2.5 bathrooms, and a finished bonus room above the oversized two-car side-entry garage, this home provides exceptional flexibility for today's lifestyle. Step into the welcoming foyer, which leads to a bright living room, a formal dining room, and a well-appointed kitchen that opens to the inviting family room. The first-floor primary suite offers convenience and privacy. Upstairs, you'll find five additional bedrooms, including a second primary suite, making this home ideal for multi-generational living, guests, or growing families. Additional highlights include new central air conditioning, a spacious corner lot beautifully bordered by mature arborvitae for added privacy, and a relaxing outdoor patio perfect for entertaining or enjoying quiet evenings. With its generous layout, versatile living spaces, and desirable features, this home is ready to welcome its next owners.
Getting Around
 Car-Dependent
 Very Limited Transit
 Somewhat Bikeable
Schools
Construction
Condition
- Property condition: Good
- Year built: 2003
Materials
- Foundation: Permanent
- Roof: Architectural Shingle,Asphalt
- Construction materials: Dryvit,Stone,Vinyl Siding
Type & Style
- Home type: SingleFamily
- Architectural style: Contemporary,Traditional
- Property subType: Single Family Residence
Interior
Appliances
- Appliances included: Microwave,Built-In Range,Gas Water Heater
- Laundry features: Has Laundry,Main Level
Basement
- Has basement: Yes
- Basement: Interior Entry,Concrete
Bedrooms & Bathrooms
- Bedrooms: 6
- Bathrooms: 4
- Full bathrooms: 3
- 1/2 bathrooms: 1
- Main level bathrooms: 2
- Main level bedrooms: 1
Features
- 9'+ Ceilings,Dry Wall
- Window features: Double Hung,Double Pane Windows
- Flooring: Carpet,Luxury Vinyl,Tile/Brick
- Number of fireplaces: 1
- Fireplace features: Gas/Propane
- Fireplace: Yes
- Finished area above ground: 2,700
Heating & Cooling
- Heating features: Forced Air,Natural Gas
- Cooling features: Central Air,Electric
Interior Area
- Total structure area: 2,700
- Total interior livable area: 2,700 sqft
Property
Accessibility
- Accessibility features: Accessible Hallway(s)
Details
- Parcel number: 2623357153622120000
- Zoning: RESIDENTIAL
- Zoning description: residential
- Special condition: Standard
- Exclusions: Possibly The Refrigerator. The Son May Take The Appliance
Features
- Levels: Two
- Stories: 2
- Pool features: None
- Patio & porch: Patio
- Exterior features: Sidewalks
- Spa features: Bath
- Has view: Yes
- View description: Street
Lot
- Lot size: 0.36 Acres
- Features: Corner Lot,Corner Lot/Unit
Parking
- Total spaces: 2
- Parking features: Garage Faces Front,Garage Door Opener,Paved,Attached
- Has garage: Yes
- Attached garage spaces: 2
- Covered spaces: 2