

3303 W CORONA STREET, Tampa, FL, 33629
About This Home
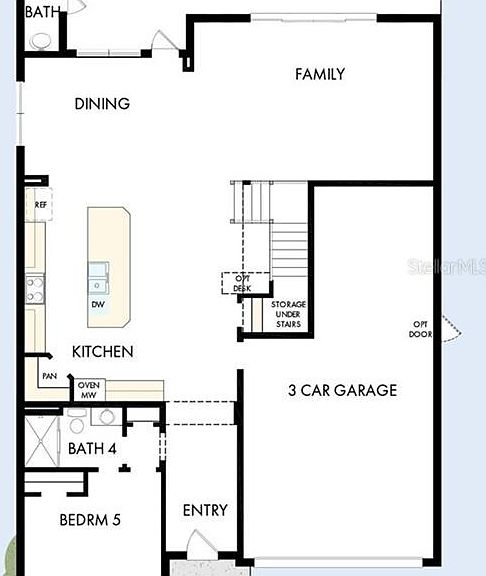
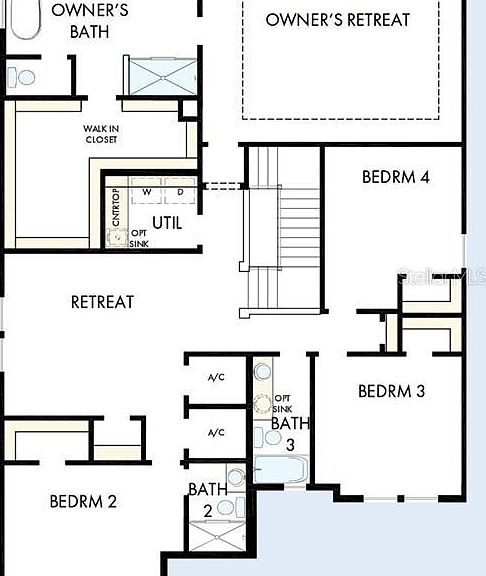
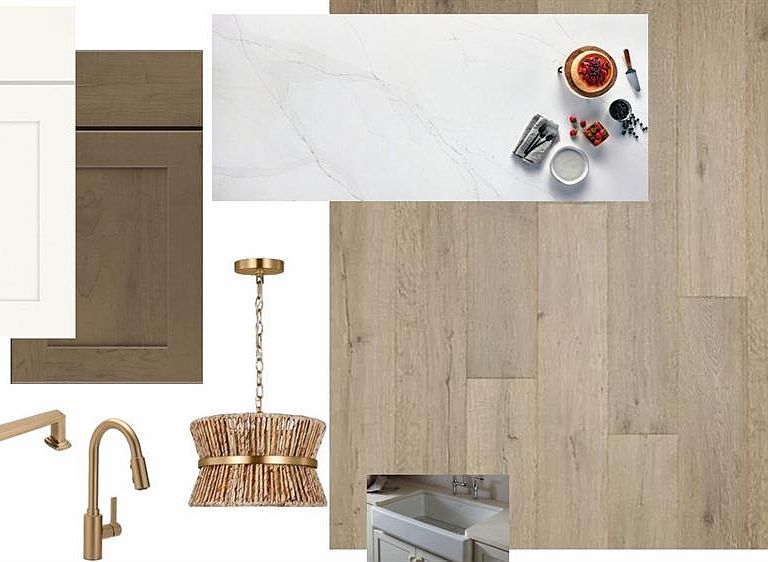
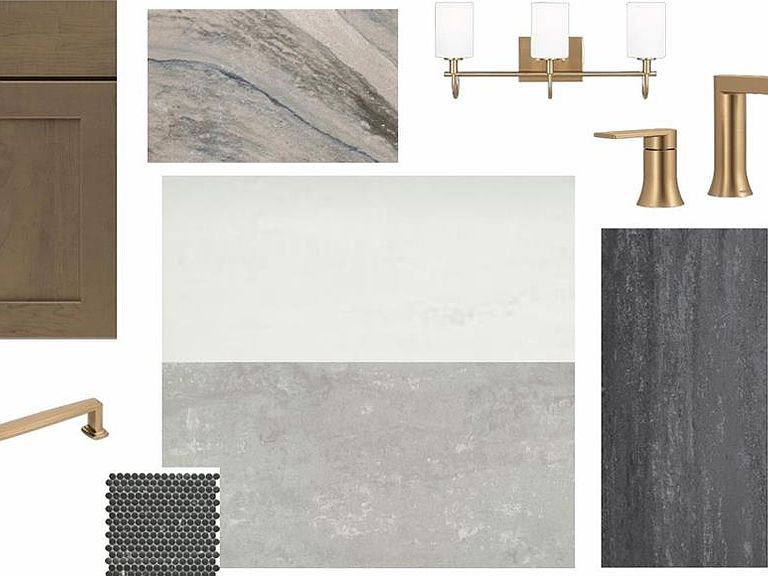
Under Construction. Welcome Home to your brand-new David Weekley Home! This home is tucked into an amazing neighborhood of South Tampa. Many other new builds on the street and 4 blocks to Corona Park and 3 blocks to Roosevelt Elementary! Purposefully placed on an expansive 7,500 sq. ft. lot in a peaceful yet convenient neighborhood, this brand-new residence perfectly balances elegance, comfort, and modern living. From the moment you arrive, the curb appeal shines — nicely set back off this quiet street, this home showcases many textures on the exterior. From stucco and Hardie plank, decorative shutters, metal roof accents to decorative stone around the inviting front porch sets a warm and stylish tone. Step inside to an open-concept great room designed for gathering and entertaining. The gourmet kitchen is the true heart of the home, featuring a striking 10-foot island, stacked cabinetry, sleek quartz countertops with matching backsplash, and sliding glass doors that flow to a covered lanai and fenced backyard with its own half bath — ideal for outdoor living. The first floor also offers a private 5th bedroom suite, perfect for guests or multi-generational living. Upstairs, four spacious bedrooms await, including a luxurious primary retreat with a spa-like bathroom boasting a deep soaking tub, rain shower, and oversized walk-in closet. A versatile bonus room and a thoughtfully designed laundry room with folding space add convenience and flexibility. This home is backed by peace of mind, with warranties including 1-year on workmanship, 2-year on systems, and 10-year structural coverage. Need to be in a great school district? This home has that too! Roosevelt Elementary, Coleman Middle School and Plant High School. Close to shopping, dining, and everyday conveniences, this property delivers the lifestyle you’ve been waiting for. Don’t miss your chance to make it yours!
Getting Around
 Very Walkable
 Some Transit
 Bikeable
Schools
Construction
Condition
- Property condition: Under Construction
- New construction: Yes
- Year built: 2026
Materials
- Foundation: Stem Wall
- Roof: Shingle
- Construction materials: Block,HardiPlank Type,Stucco,Wood Frame
Other
- Builder model: The Cadence
- Builder name: David Weekley Homes
Type & Style
- Home type: SingleFamily
- Property subType: Single Family Residence
Interior
Appliances
- Appliances included: Oven,Cooktop,Dishwasher,Disposal,Gas Water Heater,Microwave,Refrigerator,Tankless Water Heater,Wine Refrigerator
- Laundry features: Laundry Room,Upper Level
Bedroom2
- Features: Built-in Closet
- Level: Second
Bedroom3
- Features: Built-in Closet
- Level: Second
Bedroom4
- Features: Built-in Closet
- Level: Second
Bedroom5
- Features: Built-in Closet
- Level: First
Bedrooms & Bathrooms
- Bedrooms: 5
- Bathrooms: 5
- Full bathrooms: 4
- 1/2 bathrooms: 1
Bonus Room
- Features: No Closet
- Level: Second
Dining Room
- Level: First
Features
- In Wall Pest System,Open Floorplan,Pest Guard System,Solid Surface Counters,Tray Ceiling(s),Walk-In Closet(s)
- Window features: Window Treatments
- Flooring: Ceramic Tile,Laminate
Heating & Cooling
- Heating features: Electric
- Cooling features: Central Air,Zoned
Interior Area
- Total structure area: 4,269
- Total interior livable area: 3,489 sqft
Kitchen
- Level: First
Living Room
- Level: First
Primary Bedroom
- Features: Walk-In Closet(s)
- Level: Second
Property
Details
- Parcel number: 3303WCORONA
- Zoning: RESI
- Special condition: None
Features
- Levels: Two
- Stories: 2
- Exterior features: Irrigation System,Rain Gutters
- Fencing: Vinyl
Lot
- Lot size: 7,560 sqft
Parking
- Total spaces: 3
- Parking features: Garage - Attached
- Has garage: Yes
- Attached garage spaces: 3
- Covered spaces: 3