


5580 Ll Rd, Garden, MI, 49835
About This Home
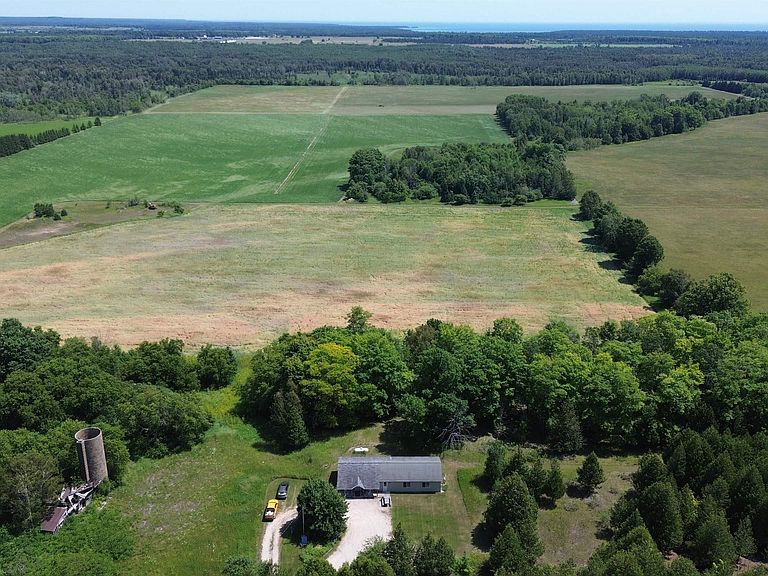
Currently operating as a pottery studio/art gallery, this quality build 1500+ square foot building sits in a truly phenomenal location in the heart of the Garden Peninsula, just a short 10 minute drive to the Village of Garden, and approximately 3.5 miles to Fayette Historical Park. This would be a great option for those seeking a work space for creative pursuits or retail, but could be a straightforward conversion into a residential space for your up north base camp or full time residence. As an added bonus, you'll appreciate the tucked away camper/rv site on the south east corner of the property. This comes complete with electric hookup, ideal for those who want to stay in a travel trailer while transforming the building to fit their needs. Currently, two large open spaces serve as a gallery/retail area, with the other half of the building operating as a studio space for the artist owner. There are many unique details that would absolutely be worth saving, including a beautiful frame of hand glazed stones arranged like tile on both the interior and exterior of the entry door. In the gallery, rustic log wall coverings add to the rustic charm that fits so well in this scenic rural location. This is a great opportunity for a creative buyer seeking a well built and flexible space with endless potential.
Getting Around
 Car-Dependent
 Very Limited Transit
 Somewhat Bikeable
Schools
Construction
Condition
- Year built: 2001
Materials
- Foundation: Slab
- Construction materials: Vinyl Siding
Type & Style
- Home type: SingleFamily
- Architectural style: Ranch
- Property subType: Single Family Residence
Interior
Appliances
- Appliances included: None,Gas Water Heater
Basement
- Basement: None
Bathroom
- Features: Not Applicable
Bedrooms & Bathrooms
- Bathrooms: 1
- 1/2 bathrooms: 1
Features
- None
- Finished area below ground: 0
- Finished area above ground: 1,519
Heating & Cooling
- Heating features: Boiler,Propane
- Cooling features: None
Interior Area
- Total structure area: 1,519
- Total interior livable area: 1,519 sqft
Property
Details
- Parcel number: 00817500410
- Zoning description: Mixed Use
- Special condition: Private,Standard
Features
- Levels: One
- Stories: 1
- Patio & porch: Patio
- Exterior features: Garden
- Has view: Yes
- View description: Rural View
- Waterfront features: None
- Frontage type: Road
- Frontage length: 400
Lot
- Lot size: 3.67 Acres
- Features: Deep Lot - 150+ Ft.,Large Lot - 65+ Ft.,Rural
- Lot size dimensions: 400 x 400
Parking
- Total spaces: 3
- Parking features: 3 or More Spaces,Unassigned