
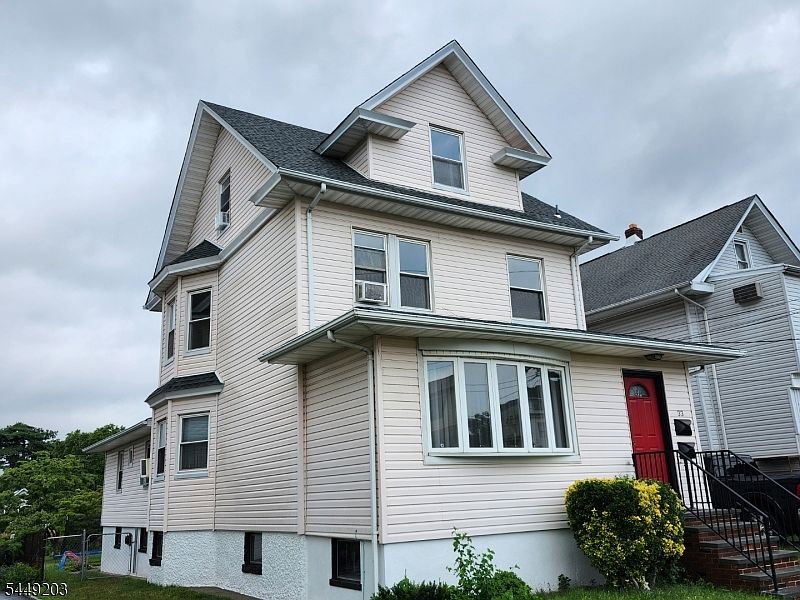


33 Livingston Ave #2, Lyndhurst, NJ, 07071
About This Home
Welcome to this well-maintained 3-story, 2-family home, offering an exceptional blend of space, lifestyle, and investment potential. Located on a quiet residential street in a highly desirable town, this property is ideal for both owner-occupants and investors. Property Highlights: - Unit 1 (First Floor): Large living room, formal dining room, eat-in kitchen, 3 bedrooms, and a full bath. - Unit 2 (Second & Third Floors): 5 rooms, including 2-3 bedrooms, and a full bath. - Interior Features: Original chestnut trim throughout. - Basement: Large walkout basement ready for customization. - Exterior: Situated on an oversized, 186-foot-long lot with a tranquil patio and a newer roof. - Location: Convenient to shopping, cafes, and restaurants, and within walking distance to the NJ Transit train station and bus routes for an easy NYC commute
Getting Around
 Very Walkable
 Very Limited Transit
 Somewhat Bikeable
Schools
Construction
Materials
- Roof: Composition Shingle,See Remarks
- Construction materials: See Remarks,Vinyl Siding
Type & Style
- Home type: MultiFamily
- Property subType: Multi Family
Interior
Appliances
- Appliances included: Kitchen Exhaust Fan,Range/Oven - Gas,See Remarks,Gas Water Heater
Basement
- Has basement: Yes
- Basement: Yes,Full,Walk-Out Access
Bedrooms & Bathrooms
- Bedrooms: 5
- Bathrooms: 2.1
- Full bathrooms: 2
- 1/2 bathrooms: 1
Features
- See Remarks,Bedrooms,Dining Room,Eat-in Kitchen,Living Room,Pantry,Kitchen
- Flooring: Vinyl-Linoleum Floors,Wood
Heating & Cooling
- Heating features: 2 Units,Radiators - Hot Water,See Remarks,Electric,Natural Gas
- Cooling features: See Remarks
Interior Area
- Total structure area: 2,189
- Total interior livable area: 2,189 sqft
Property
Details
- Parcel number: 1132000100000000180000
- Zoning description: residential
- Exclusions: TBD
Features
- Levels: 3-Three Story
- Stories: 3
- Exterior features: See Remarks,Sidewalk
- Fencing: Metal Fence
Lot
- Lot size: 7,405 sqft
- Features: Level
- Lot size dimensions: 38 x 186
Parking
- Total spaces: 1
- Parking features: Concrete,See Remarks,On Site,On-Street Parking
- Has uncovered spaces: Yes
- Uncovered spaces: 1