



23636 NW WATER OAK AVENUE, Dunnellon, FL, 34431
About This Home
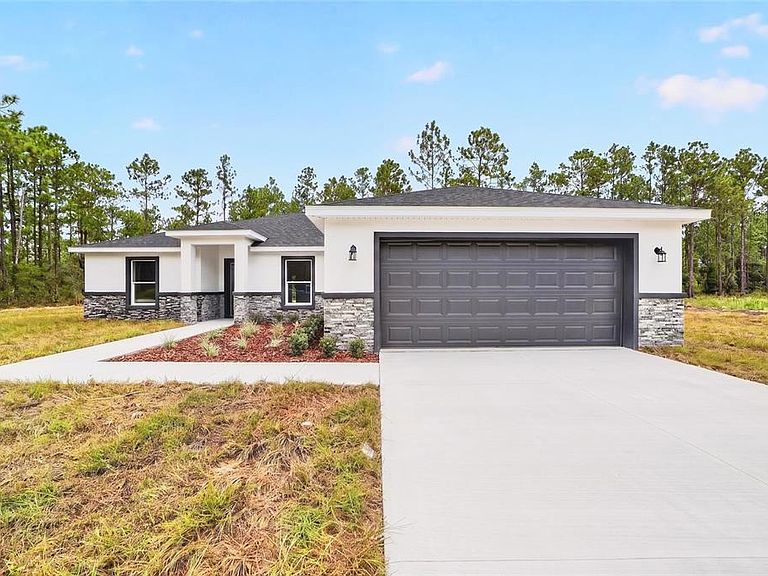
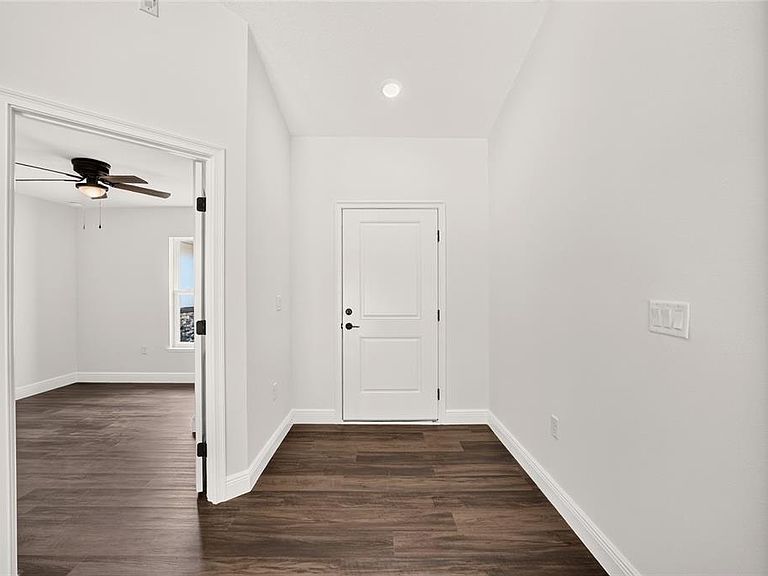
Under Construction. 1 ACRE New Construction Home in Rainbow Lakes Estates – Close to World Equestrian Center & Rainbow River Beautifully crafted 4-bedroom, 2-bathroom BLOCK home, inside has luxury vinyl wood flooring and granite countertops home located in the peaceful community of Rainbow Lakes Estates in Dunnellon, Florida. Just 30 minutes from the World Equestrian Center and 25 minutes from the famous Rainbow River, you’ll enjoy endless opportunities for kayaking, canoeing, tubing, and fishing in crystal-clear waters. Built with quality and attention to detail, this brand-new home offers modern finishes, a functional floor plan, and the comfort of low-maintenance living in a serene setting. Whether you’re an outdoor enthusiast or simply looking for a quiet retreat, this property blends the best of Florida living with everyday convenience. Photos coming soon.
Getting Around
 Car-Dependent
 Very Limited Transit
 Somewhat Bikeable
Schools
Construction
Condition
- Property condition: Under Construction
- New construction: Yes
- Year built: 2026
Materials
- Foundation: Slab
- Roof: Shingle
- Construction materials: Block,Stone,Stucco
Other
- Builder model: Mavis
- Builder name: Shamrock Construction
Type & Style
- Home type: SingleFamily
- Property subType: Single Family Residence
Interior
Appliances
- Appliances included: Dishwasher,Microwave,Range,Refrigerator
- Laundry features: Inside,Laundry Room
Bedrooms & Bathrooms
- Bedrooms: 4
- Bathrooms: 2
- Full bathrooms: 2
Dining Room
- Level: First
Features
- Ceiling Fan(s)
- Door features: Sliding Doors
- Flooring: Luxury Vinyl
Great Room
- Level: First
Heating & Cooling
- Heating features: Central,Electric,Heat Pump
- Cooling features: Central Air
Interior Area
- Total structure area: 2,413
- Total interior livable area: 1,790 sqft
Kitchen
- Level: First
Living Room
- Level: First
Primary Bedroom
- Features: Walk-In Closet(s)
- Level: First
Property
Details
- Parcel number: 1814026014
- Attached to another structure: Yes
- Zoning: R1
- Special condition: None
Features
- Levels: One
- Stories: 1
- Exterior features: Lighting
- Has view: Yes
- View description: Trees/Woods
Lot
- Lot size: 1 Acres
- Lot size dimensions: 136 x 320
Parking
- Total spaces: 2
- Parking features: Driveway,Garage Door Opener
- Has garage: Yes
- Attached garage spaces: 2
- Covered spaces: 2
- Has uncovered spaces: Yes