


211 W 2nd St APT 306, Pueblo, CO, 81003
About This Home
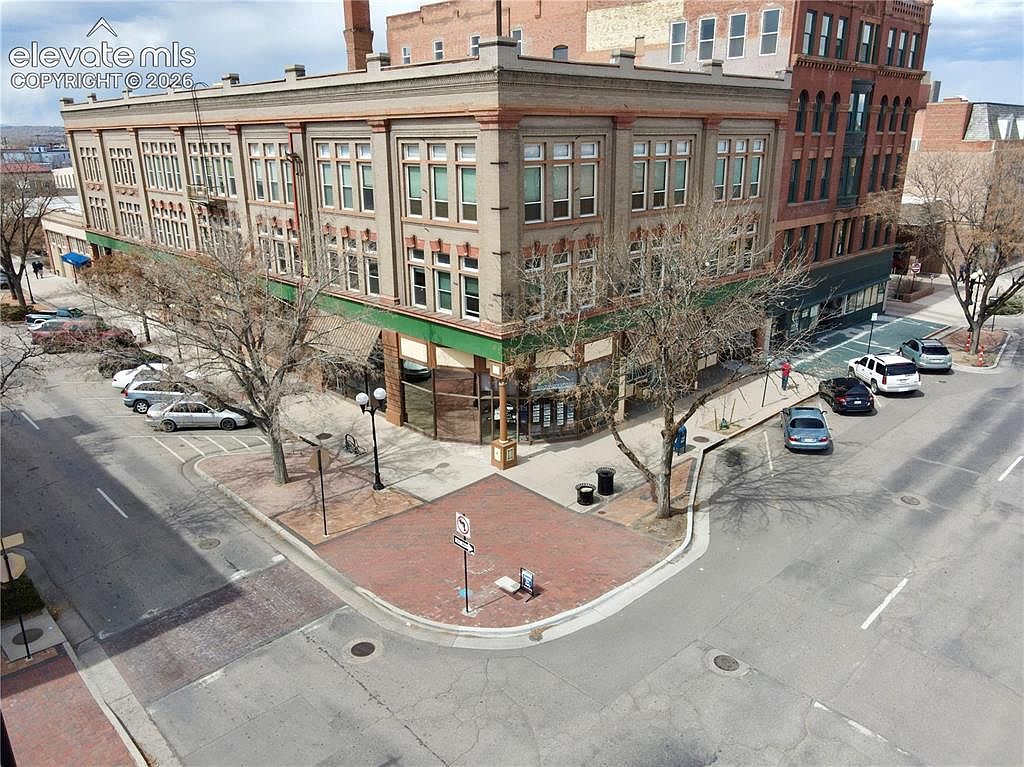
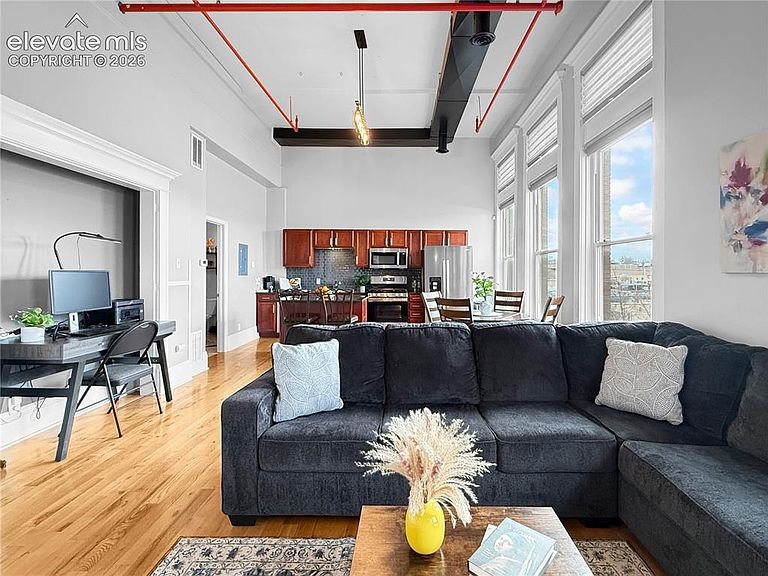
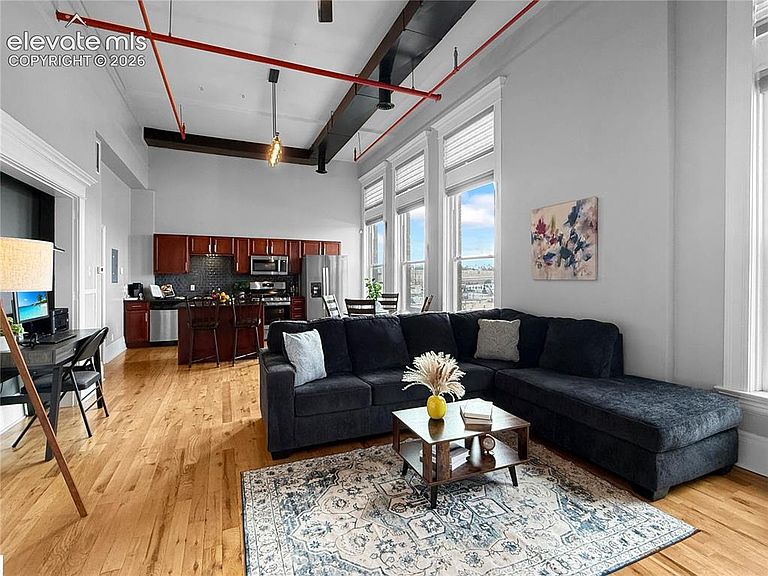
Rare opportunity to own a prime historic loft in the heart of Downtown Pueblo. Welcome to Unit 306 at the Amherst Lofts, where timeless character meets modern comfort. Beautiful south-facing windows fill the open living space with abundant natural light, highlighting the stunning hardwood floors and the classic charm that makes loft living so desirable. The spacious layout offers a seamless blend of historic architectural details with updated finishes throughout the kitchen, bathroom, and bedroom, creating a perfect balance of style and functionality. This unit also includes the convenience of one interior parking space with a private storage closet. Residents enjoy access to the building’s second-floor patio and fitness facility, ideal for relaxing or staying active without leaving home. Located just steps from the vibrant Pueblo Riverwalk, you’ll find yourself surrounded by some of the city’s best restaurants, coffee shops, nightlife, and local attractions, making it easy to enjoy everything downtown living has to offer. Opportunities like this are rare in one of Pueblo’s most sought-after historic buildings. Get Your Golden Key and make downtown Pueblo your home today!
Getting Around
 Very Walkable
 Very Limited Transit
 Very Bikeable
Schools
Construction
Condition
- Property condition: Existing Home
- Year built: 1900
Materials
- Foundation: Other
- Roof: Other
- Construction materials: Brick,Concrete Block,Other
Type & Style
- Home type: Condo
- Architectural style: Ranch
- Property subType: Condominium
Interior
Appliances
- Appliances included: Dishwasher,Disposal,Dryer,Gas in Kitchen,Microwave,Range,Washer
- Laundry features: Main Level
Bedrooms & Bathrooms
- Bedrooms: 1
- Bathrooms: 1
- 3/4 bathrooms: 1
Features
- 9Ft + Ceilings,See Prop Desc Remarks,High Speed Internet
- Flooring: Carpet,Wood
- Finished area below ground: 0
- Finished area above ground: 761
Heating & Cooling
- Heating features: Forced Air,Natural Gas
- Cooling features: Ceiling Fan(s),Central Air
Interior Area
- Total structure area: 761
- Total interior livable area: 761 sqft
Other
- Level: Main
- Area: 182
Property
Details
- Attached to another structure: Yes
Features
- Entry location: Third Floor
- Patio & porch: Wood Deck,See Prop Desc Remarks
- Has view: Yes
- View description: City
Lot
- Features: HOA Required $
Parking
- Total spaces: 1
- Parking features: Attached,Garage Door Opener,Heated Garage
- Has garage: Yes
- Attached garage spaces: 1
- Covered spaces: 1