


368 N 3250 W, West Point, UT, 84015
3beds
2baths
2,228sqft
$740,299
$332price/sqft
$4,388/moest. monthly cost
$175,520/yrincome needed
About This Home
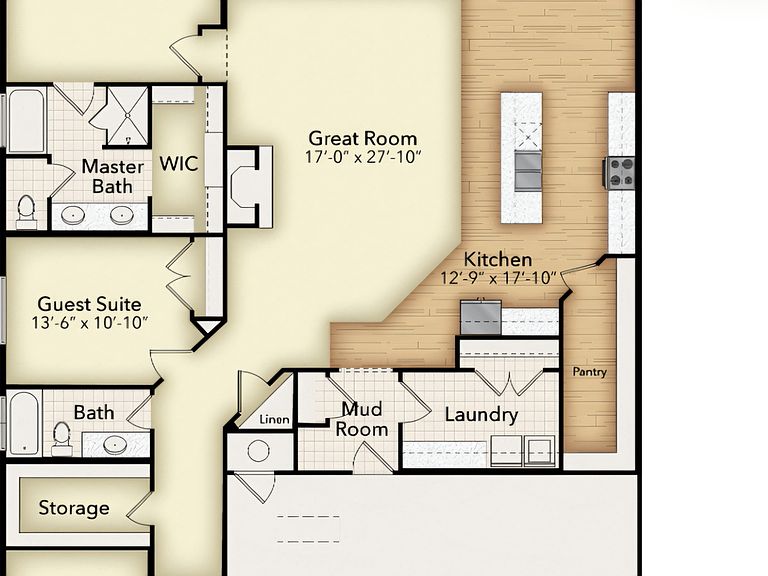
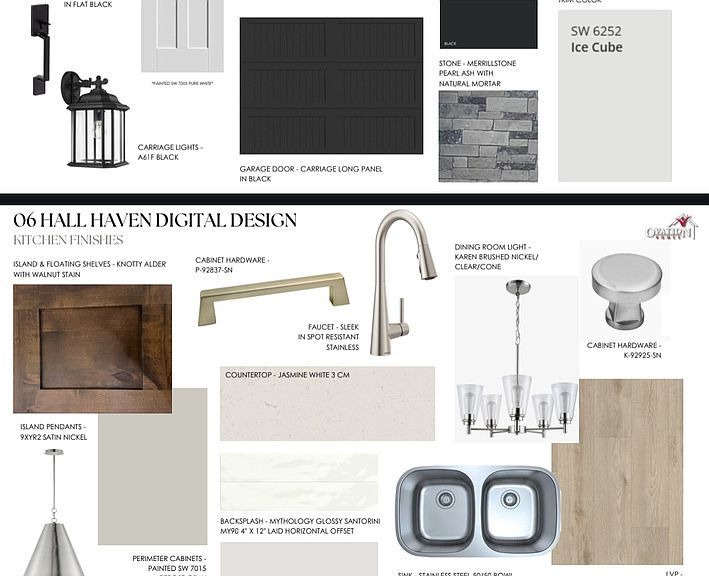
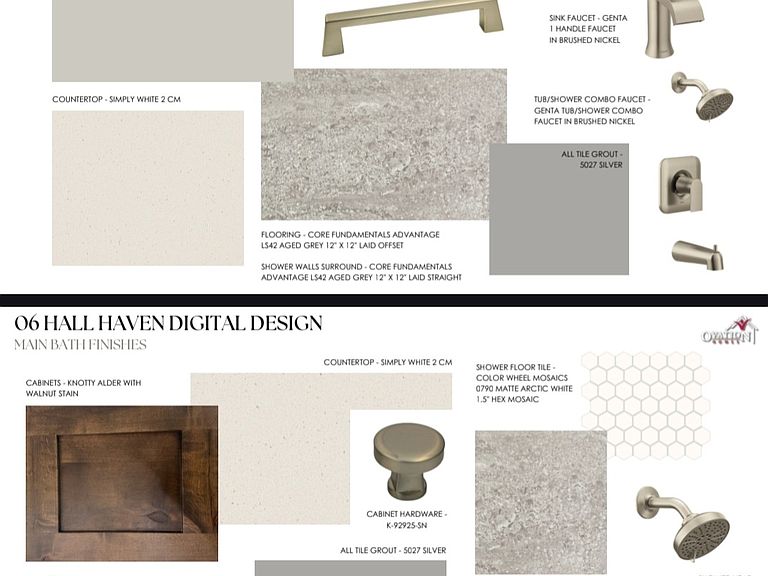
Welcome Home to Northern Utah's PREMEIRE 55+ active adult builder Ovation Homes! Call agent for details. Enjoy your new single level home with a no step entry threshold. Vaulted ceilings, granite and quartz countertops, spacious floor plan perfect for entertaining, and plenty of storage space. 3 car garage included. Buy this home, or choose a lot to build on, and choose a floor plan! Call/text today for any information. This home is expected to be completed by the end of the year.*pictures in this listing are of a previous model of the Havenwood, finishes will be different. The finishes for this home are pictured as well.
Getting Around
20
 Car-Dependent
0
 Very Limited Transit
36
 Somewhat Bikeable
Schools
5/10
6/10
5/10
Construction
Condition
- Property condition: Und. Const.
- New construction: Yes
- Year built: 2026
Materials
- Foundation: Slab
- Roof: Asphalt
- Construction materials: Asphalt,Stone,Stucco,Cement Siding
Type & Style
- Home type: SingleFamily
- Property subType: Single Family Residence
Interior
Appliances
- Appliances included: Microwave,Disposal,Oven,Gas Range
Basement
- Basement: Walk-Out Access
Bedrooms & Bathrooms
- Bedrooms: 3
- Bathrooms: 2
- Full bathrooms: 2
- Main level bedrooms: 3
Features
- Separate Bath/Shower,Walk-In Closet(s)
- Door features: Sliding Doors
- Window features: None,Double Pane Windows
- Flooring: Carpet,Tile
- Number of fireplaces: 1
- Fireplace features: Fireplace Insert,Insert
- Fireplace: Yes
- Finished area above ground: 2,228
Heating & Cooling
- Heating features: Forced Air,Central,Gas Stove
- Cooling features: Central Air,Ceiling Fan(s)
Interior Area
- Total structure area: 2,228
- Total interior livable area: 2,228 sqft
Master Bedroom
- Level: First
Property
Accessibility
- Accessibility features: Accessible Doors,Accessible Hallway(s),Fully Accessible,Ground Level,Accessible Entrance,Single Level Living,Customized Wheelchair Accessible
Details
- Parcel number: 146170006
- Attached to another structure: Yes
- Zoning: R
- Zoning description: Single-Family
Features
- Stories: 1
- Entry location: Ground Level
- Patio & porch: Covered,Covered Patio
- Fencing: Full
- Topography of land: Terrain
- Residential vegetation: Landscaping: Full
Lot
- Lot size: 8,276 sqft
- Features: Corner Lot,Sprinkler: Auto-Part
- Lot size dimensions: 0.0 x 0.0 x 0.0
Parking
- Total spaces: 3
- Parking features: Garage
- Has garage: Yes
- Attached garage spaces: 3
- Covered spaces: 3