



2618 Dennis St, Houston, TX, 77004
About This Home
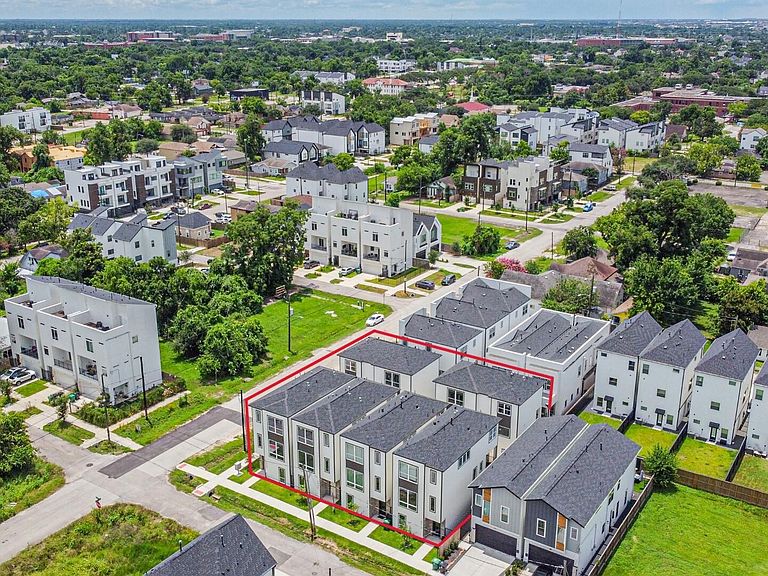
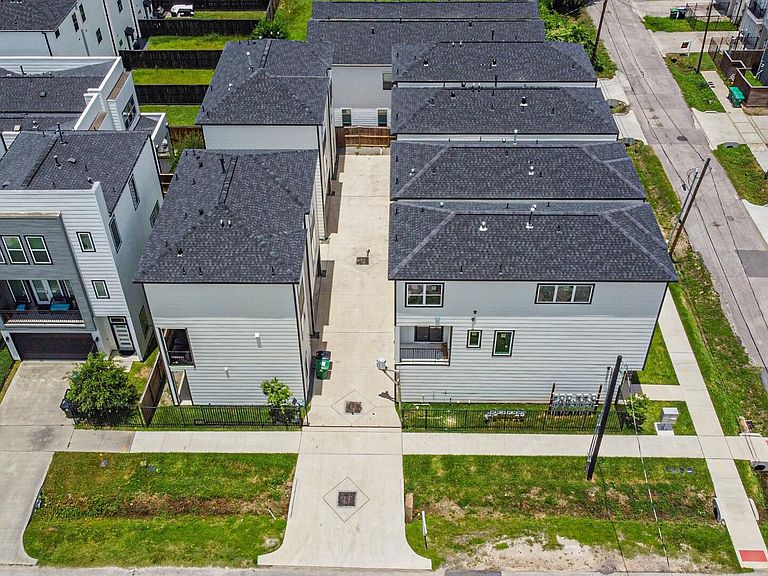
Discover this beautifully crafted 3-story home in the sought-after Emancipation area, just minutes from Downtown Houston, the University of Houston, and the Texas Medical Center. Designed for modern living, this home features an open floor plan, soaring ceilings, hardwood floors, abundant natural light, a private balcony, and a gourmet kitchen with a large island. It includes a **REFRIGERATOR, WASHER, DRYER**, stove, oven, microwave, dishwasher, and garbage disposal. All three bedrooms feature private en-suite bathrooms, plus a half bath on the main living level. An attached two-car garage adds convenience. Enjoy easy access to major freeways, dining, shopping, parks, entertainment, and Houston's top employment centers. Ideal for professionals, medical staff, students, or anyone seeking modern living in a prime location. **Disclaimer:** Photos are representative of a similar unit. Buyers to verify all features, finishes, dimensions.
Getting Around
 Very Walkable
 Some Transit
 Very Bikeable
Schools
Construction
Condition
- Year built: 2024
Materials
- Foundation: Slab
- Roof: Composition
- Construction materials: Brick,Other
Type & Style
- Home type: SingleFamily
- Architectural style: Contemporary
- Property subType: Single Family Residence
Interior
Appliances
- Appliances included: Disposal,Refrigerator,Washer,Microwave,Dishwasher
- Laundry features: Electric Dryer Hookup,Gas Dryer Hookup,Washer Hookup
Bedroom
- Level: First
- Area: 168.5556
- Dimensions: 12'4x13'8
Bedroom
- Level: Third
- Area: 164.4444
- Dimensions: 13'4x12'4
Bedrooms & Bathrooms
- Bedrooms: 3
- Bathrooms: 4
- Full bathrooms: 3
- 1/2 bathrooms: 1
Features
- 1 Bedroom Down - Not Primary BR,2 Bedrooms Up,Primary Bed - 3rd Floor,Walk-In Closet(s)
- Flooring: Engineered Hardwood
Heating & Cooling
- Heating features: Natural Gas
- Cooling features: Electric
Interior Area
- Total structure area: 2,042
- Total interior livable area: 2,042 sqft
Kitchen
- Level: Second
- Area: 220
- Dimensions: 15'x14'8
Living Room
- Level: Second
- Area: 451.7222
- Dimensions: 28'10x15'8
Primary Bedroom
- Level: Third
- Area: 191.1111
- Dimensions: 13'4x14'4
Property
Details
- Parcel number: 1470180010002
Features
- Stories: 3
Lot
- Lot size: 1,672 sqft
- Features: Other,0 Up To 1/4 Acre
Parking
- Total spaces: 2
- Parking features: Attached
- Has garage: Yes
- Attached garage spaces: 2
- Covered spaces: 2