


140 Margot Manor Drive, Benson, NC, 27504
About This Home
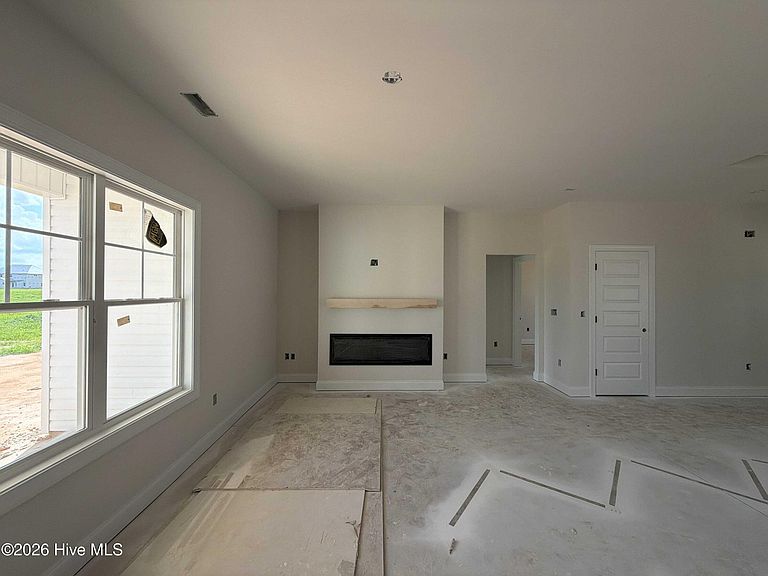
Up to $15K Seller Concession to Use-As-You-Choose + Free Fridge & Blinds when Buyer uses the builder-owned lender, Liberty Ridge Lending. Welcome to the Ivey Floor Plan by Ben Stout Construction, a beautifully designed two-story home featuring 4 bedrooms and 3 full baths, located in the new and highly desirable Margot Manor community in Benson, just minutes from I-95 for easy commuting. The main level offers an open-concept layout perfect for everyday living and entertaining, featuring a spacious living area that flows seamlessly into the gourmet kitchen and breakfast nook. The kitchen is well-appointed with granite countertops, a large island, ample cabinetry, a pantry, and plenty of space to gather. A separate dining area adds versatility for hosting. The first-floor owner's suite provides a private retreat, complete with an ensuite bath featuring dual vanities, dual walk-in closets, a walk-in shower, and a relaxing soaking tub. Two additional spacious bedrooms, a full bath, and a convenient laundry room complete the main level. Upstairs, you'll find a fourth bedroom and a finished recreation room, plus a full bath! Perfect for a guest suite, home office, or flex space to fit your needs. Located in the charming town of Benson! Playground, community fireplace, concrete benches, dog waste station, community trash receptacles and walking trail are all amenities in Margot Manor!
Getting Around
 Car-Dependent
 Very Limited Transit
 Somewhat Bikeable
Schools
Construction
Condition
- New construction: Yes
- Year built: 2026
Materials
- Foundation: Slab
- Roof: Shingle
- Construction materials: Vinyl Siding,Wood Frame
Type & Style
- Home type: SingleFamily
- Property subType: Single Family Residence
Interior
Appliances
- Appliances included: Electric Cooktop,Built-In Microwave,Built-In Electric Oven,Dishwasher
- Laundry features: Dryer Hookup,Washer Hookup,Laundry Room
Basement
- Basement: None
Bedroom2
- Level: Main
Bedroom3
- Level: Main
Bedroom4
- Level: Second
Bedrooms & Bathrooms
- Bedrooms: 4
- Bathrooms: 3
- Full bathrooms: 3
Bonus Room
- Level: Second
Breakfast Nook
- Level: Main
Features
- Walk-in Closet(s),Entrance Foyer,Kitchen Island,Ceiling Fan(s),Pantry,Walk-in Shower,Eat-in Kitchen,Walk-In Closet(s)
- Flooring: LVT/LVP,Carpet,Ceramic Tile
- Number of fireplaces: 1
- Fireplace: Yes
- Attic: Scuttle
Heating & Cooling
- Heating features: Heat Pump,Electric
- Cooling features: Heat Pump
Interior Area
- Total structure area: 2,642
- Total interior livable area: 2,642 sqft
Kitchen
- Level: Main
Laundry
- Level: Main
Living Room
- Level: Main
Master Bedroom
- Level: Main
Property
Details
- Parcel number: 07d07028y
- Zoning: RAG
- Special condition: Standard
Features
- Levels: One and One Half
- Pool features: None
- Patio & porch: Covered,Patio,Front Porch,Rear Porch
- Fencing: None
- Has view: Yes
- View description: None
- Frontage type: See Remarks
- Living area range: 2600 - 2799
Lot
- Lot size: 0.72 Acres
- Features: Open Lot
- Lot size dimensions: see plat
Parking
- Total spaces: 2
- Parking features: Garage Faces Front,Attached,Covered,Concrete,Garage Door Opener
- Has garage: Yes
- Attached garage spaces: 2
- Covered spaces: 2