



3181 & 3177 Morganton Blvd SW, Lenoir, NC, 28645
About This Home
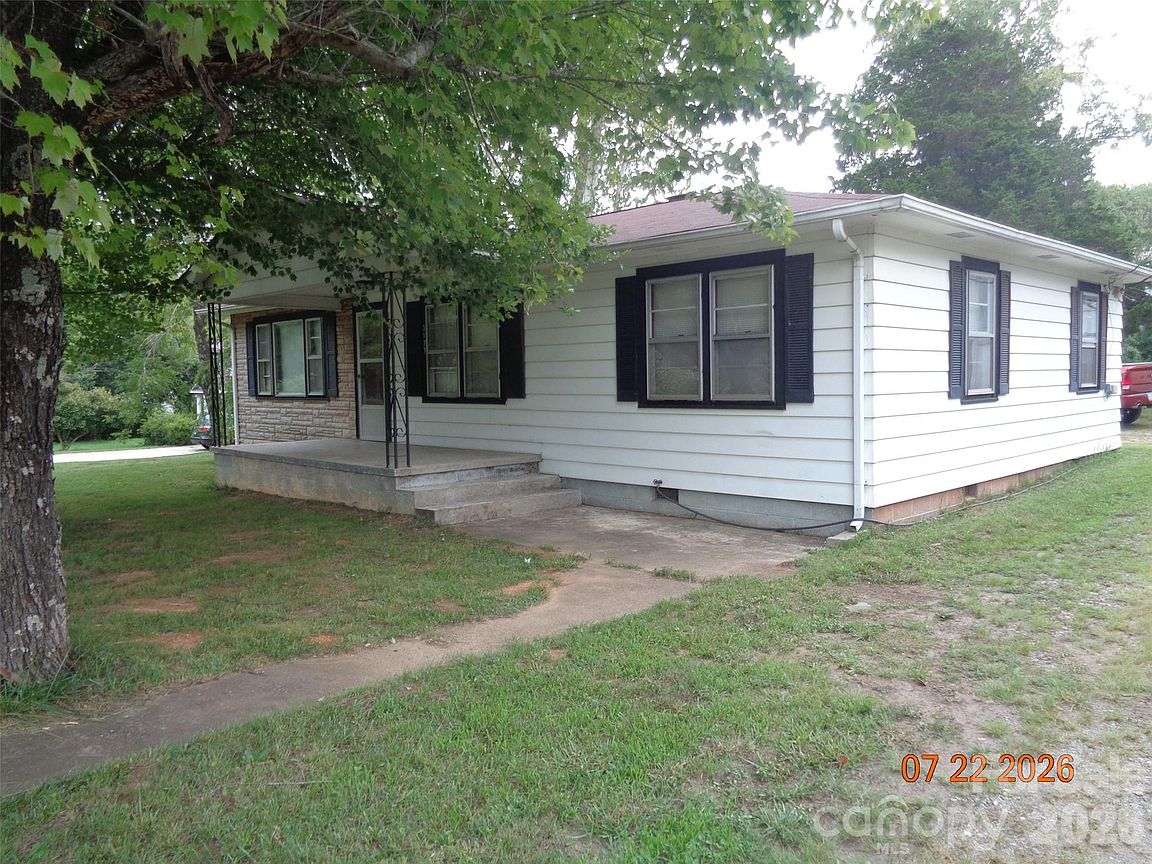
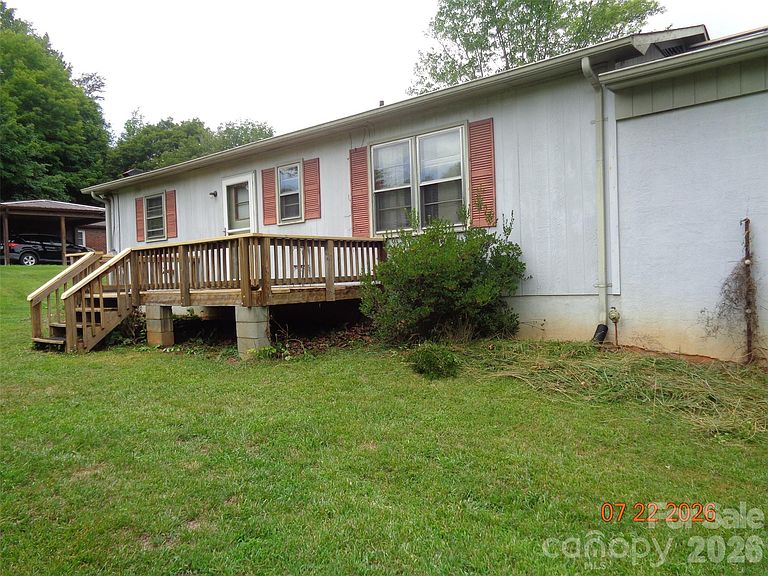
Attention: Mechanics dream property or extended family needing inlaw living quarters: 3 bedroom 1 bath house with 2 car detached garage & 2 br 1 bath apartment on top with rear deck. 2 septic tanks with tank to house being 4 years old. 1 garage has interior steps leading to apartment upstairs. Garages are separated with an interior cinderblock wall. There is a freestanding wood stove in one garage. This is zoned single family thru town of Gamewell with grandfathered legal nonconforming use of detached garage & apartment to have separate living quarters to be used as rental. Zoned RA-20 in town of Gamewell contact for allowance details. Some new luxury vinyl plank flooring. Updated kitchen & bath in house. House has partial basement area. Updated central a/c to apartment. Large unfinished storage room above garage. Roof & heat pump on house only 4 years old. Convenient to Gamewell, Lenoir & Morganton. House has aluminum siding. Some hardwood floors under carpet in house. Detached garage & apartment was built in 1978 per tax card. Apartment has hardboard siding.
Getting Around
 Car-Dependent
 Very Limited Transit
 Somewhat Bikeable
Schools
Construction
Condition
- Year built: 1953
Materials
- Foundation: Crawl Space,Slab
- Construction materials: Aluminum,Block,Hardboard Siding
Type & Style
- Home type: SingleFamily
- Architectural style: Ranch
- Property subType: Single Family Residence
Interior
Appliances
- Appliances included: Dishwasher,Electric Range,Refrigerator
- Laundry features: Electric Dryer Hookup,Mud Room,Washer Hookup
Basement
- Basement: Partial,Unfinished
Bathroom Full
- Level: Main
Bedroom S
- Level: Main
Bedroom S
- Level: Main
Bedrooms & Bathrooms
- Bedrooms: 5
- Bathrooms: 2
- Full bathrooms: 2
- Main level bedrooms: 3
Features
- Total Primary Heated Living Area: 1144
- Flooring: Carpet,Vinyl,Wood
- Fireplace features: Living Room,Wood Burning Stove
- Finished area below ground: 0
- Finished area above ground: 1,144
Heating & Cooling
- Heating features: Electric,Heat Pump
- Cooling features: Central Air
Interior Area
- Total structure area: 1,144
- Total interior livable area: 2,134 sqft
Kitchen
- Level: Main
Living Room
- Level: Main
Other
- Level: Upper
Property
Details
- Parcel number: 0624814
- Zoning: RA-20
- Special condition: Standard
Features
- Levels: One
- Stories: 1
- Patio & porch: Deck,Front Porch
Lot
- Lot size: 0.52 Acres
- Features: Cleared,Level
Parking
- Total spaces: 2
- Parking features: Driveway,Detached Garage,Garage on Main Level
- Has garage: Yes
- Attached garage spaces: 2
- Covered spaces: 2
- Has uncovered spaces: Yes