
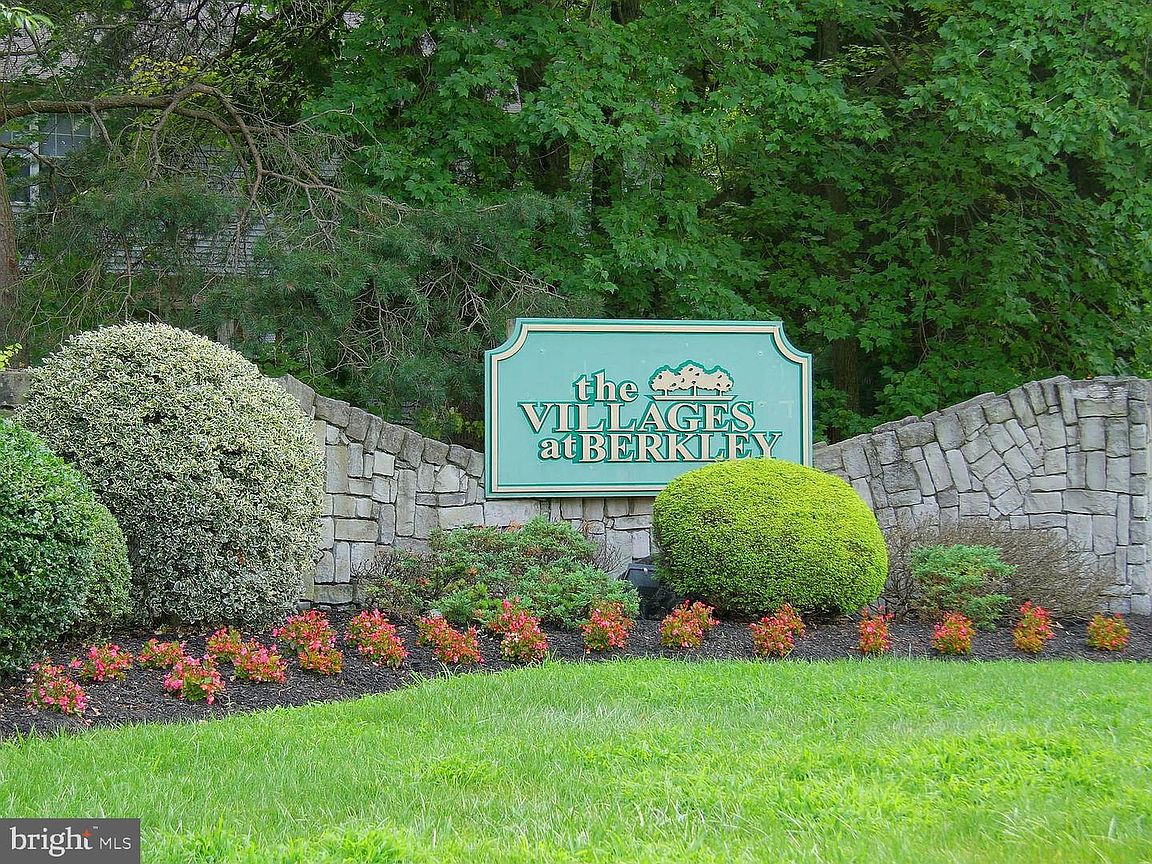
1077 Tristram Cir, Mantua, NJ, 08051
About This Home
Calling all investors, contractors, and buyers looking for an opportunity to create their dream home! This hoarder property is ready for its next chapter and offers incredible potential to be restored to its original charm. With vision and renovation, this home can become the perfect place for a first-time buyer to personalize and make their own. It also presents an excellent investment opportunity with strong rental potential in today’s market. Property is being sold strictly AS IS. Buyer is responsible for removing all contents remaining in the home, as well as obtaining the temporary Certificate of Occupancy (CO) and temporary Fire Certificate, if required by the municipality. Due to the seller’s Medicaid requirements, the purchase price must meet Medicaid guidelines and cannot be lower than the current asking price. This is a unique opportunity that requires the right buyer who can appreciate the property’s potential and the specific requirements of the sale. Don’t miss the chance to transform this property into something truly special.
Getting Around
 Car-Dependent
 Very Limited Transit
 Somewhat Bikeable
Schools
Construction
Condition
- Property condition: Fixer,Below Average
- Year built: 1988
Materials
- Roof: Shingle
- Construction materials: Vinyl Siding
Type & Style
- Home type: Condo
- Architectural style: Traditional
- Property subType: Condominium
Interior
Appliances
- Appliances included: Dryer,Oven,Refrigerator,Washer,Gas Water Heater
- Laundry features: Dryer In Unit,Washer In Unit,In Unit
Bedrooms & Bathrooms
- Bedrooms: 1
- Bathrooms: 1
- Full bathrooms: 1
- Main level bathrooms: 1
- Main level bedrooms: 1
Dining Room
- Level: Main
- Area: 100
- Dimensions: 10 X 10
Features
- Ceiling Fan(s),Combination Dining/Living,Combination Kitchen/Dining,Entry Level Bedroom,Floor Plan - Traditional,Dry Wall
- Flooring: Carpet
- Finished area below ground: 0
- Finished area above ground: 872
Heating & Cooling
- Heating features: Forced Air,Natural Gas
- Cooling features: Central Air,Electric
Interior Area
- Total structure area: 872
- Total interior livable area: 872 sqft
Kitchen
- Level: Main
- Area: 80
- Dimensions: 8 X 10
Living Room
- Level: Main
- Area: 195
- Dimensions: 13 X 15
Loft
- Level: Upper
- Area: 168
- Dimensions: 12 X 14
Other
- Level: Main
- Area: 80
- Dimensions: 8 X 10
Primary Bedroom
- Level: Main
- Area: 156
- Dimensions: 12 X 13
Property
Accessibility
- Accessibility features: None
Details
- Parcel number: 100006100001C1077
- Attached to another structure: Yes
- Zoning: RES
- Special condition: Standard
Features
- Levels: One and One Half
- Stories: 1
- Pool features: Community
- Exterior features: Balcony
Lot
- Lot size dimensions: 0.00 x 0.00
Parking
- Total spaces: 1
- Parking features: Assigned,Parking Lot