


1400 Admiral Avenue Avenue #121, Grovetown, GA, 30813
About This Home
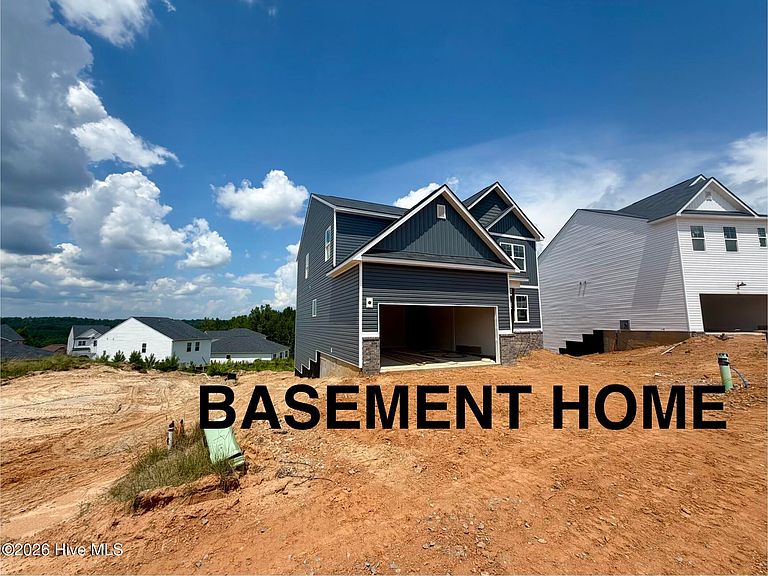
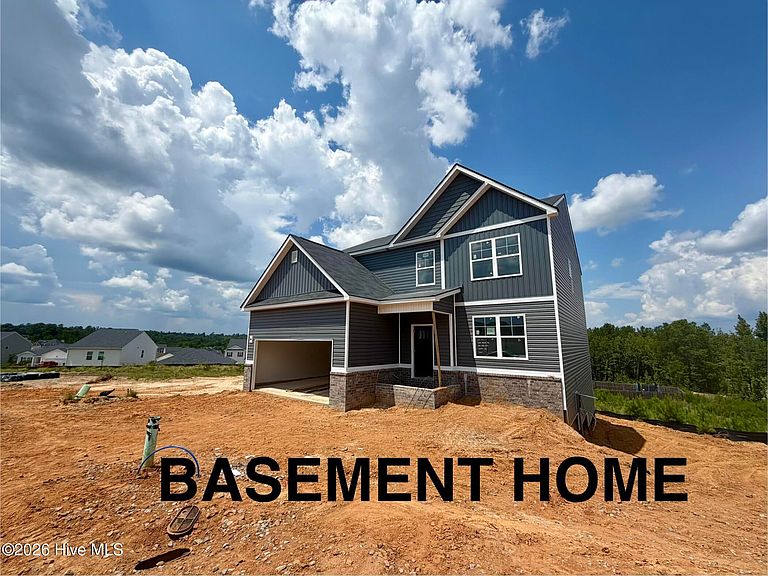
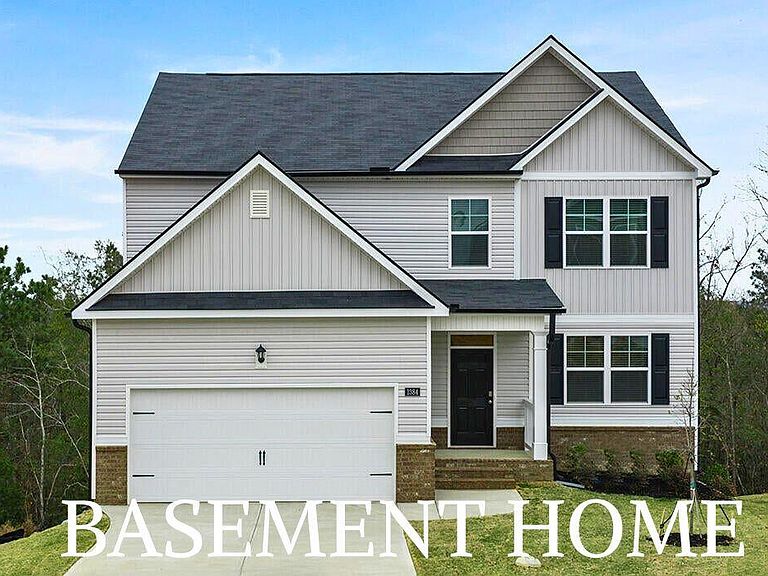
Priced to Sell at Just $371,000 - One of the Best Values in Captain's Corner! Don't miss this incredible opportunity to own a brand-new D.R. Horton home in one of Grovetown's most desirable communities. Offering exceptional space, modern finishes, and outstanding value, this move-in ready home is designed to fit the way today's families live. The open-concept layout features a spacious family room that flows seamlessly into a chef-inspired kitchen with a large center island, abundant cabinetry, granite countertops, stainless steel appliances, and a generous dining area--perfect for entertaining or everyday living. A versatile flex room provides the ideal space for a home office, formal dining room, playroom, or guest area. The private owner's suite offers a relaxing retreat with a spacious walk-in closet and well-appointed bath, while the additional bedrooms provide comfort and flexibility for family or guests. Smart Home technology and energy-efficient construction add convenience and peace of mind from day one. Located in the sought-after Captain's Corner community, you'll enjoy quick access to Fort Eisenhower, I-20, Gateway shopping, top-rated Columbia County schools, Evans, downtown Augusta, restaurants, medical facilities, and everyday conveniences. The unfinished walkout basement offers incredible potential for future customization, whether you envision a home theater, game room, gym, or additional living space. This area is not included in the heated square footage, giving you the opportunity to expand and add value over time. This is an exceptional opportunity to own a brand-new home at an incredible price. Schedule your private tour today and see why this home stands out as one of the best values in Grovetown!
Getting Around
 Car-Dependent
 Very Limited Transit
 Somewhat Bikeable
Schools
Construction
Condition
- Property condition: New Construction
- New construction: Yes
- Year built: 2025
Materials
- Foundation: See Remarks,Concrete Perimeter,Other
- Roof: Composition
- Construction materials: Concrete,Brick,Vinyl Siding
Type & Style
- Home type: SingleFamily
- Property subType: Single Family Residence
Interior
Appliances
- Appliances included: Built-In Microwave,Built-In Electric Oven,Range,Disposal,Dishwasher
- Laundry features: Dryer Hookup,Washer Hookup
Basement
- Basement: Exterior Entry,Unfinished,Walk-Out Access
Bedroom2
- Level: Upper
Bedroom3
- Level: Upper
Bedroom4
- Level: Upper
Bedroom5
- Level: Upper
Bedrooms & Bathrooms
- Bedrooms: 5
- Bathrooms: 4
- Full bathrooms: 3
- 1/2 bathrooms: 1
Dining Room
- Level: Main
Features
- Walk-in Closet(s),Kitchen Island,Pantry,Blinds/Shades,Walk-In Closet(s),See Remarks
- Flooring: Carpet,Laminate,Vinyl
- Attic: Scuttle
Heating & Cooling
- Heating features: Electric,Forced Air
- Cooling features: Central Air,Ceiling Fan(s)
Interior Area
- Total structure area: 2,721
- Total interior livable area: 2,721 sqft
Kitchen
- Level: Main
Living Room
- Level: Main
Loft
- Level: Upper
Master Bedroom
- Level: Main
Property
Details
- Parcel number: 0000
- Zoning: R-3
- Special condition: Standard
Features
- Levels: Two
- Patio & porch: Deck,Porch,See Remarks
- Exterior features: See Remarks
- Fencing: None
- Has view: Yes
- View description: None
- Frontage type: See Remarks
- Living area range: 2600 - 2799
Lot
- Lot size: 9,583 sqft
- Features: Landscaped,Sprinklers in Front,Sprinklers in Rear
- Lot size dimensions: 9869
Parking
- Total spaces: 2
- Parking features: Attached,Concrete,Garage Door Opener,Garage
- Has garage: Yes
- Attached garage spaces: 2
- Covered spaces: 2