

303 S 11th St #15, Philadelphia, PA, 19107
About This Home
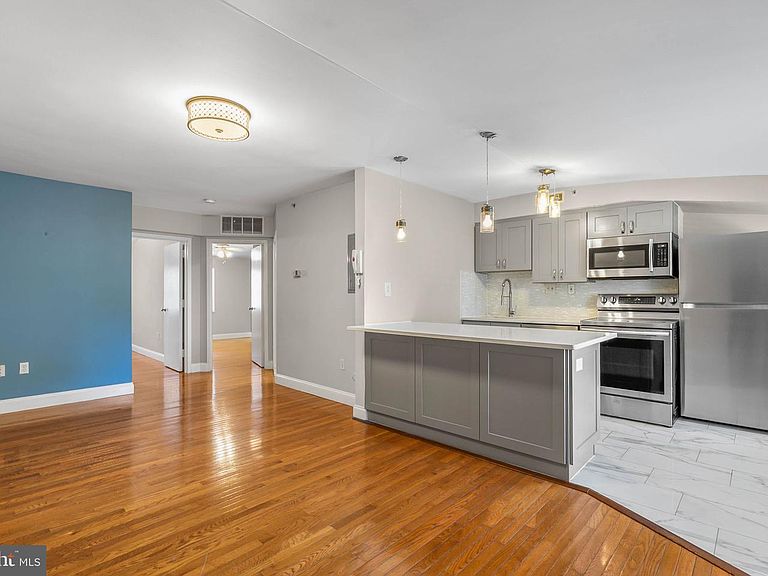
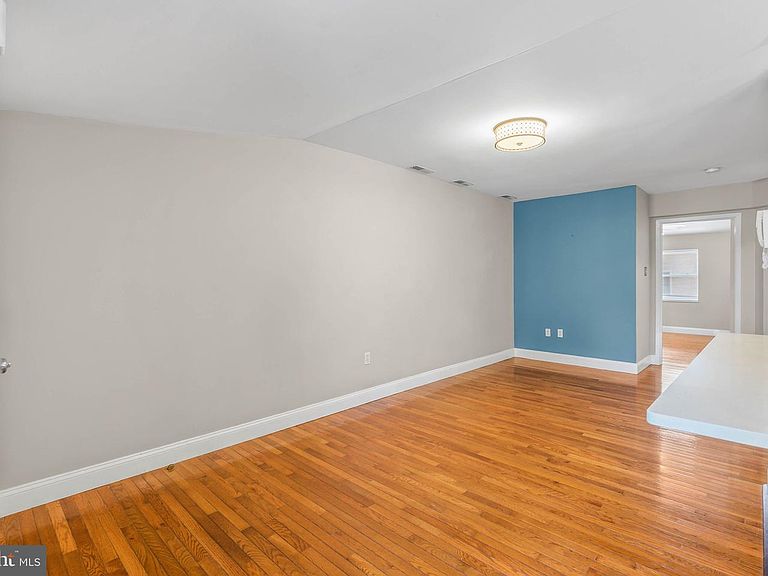
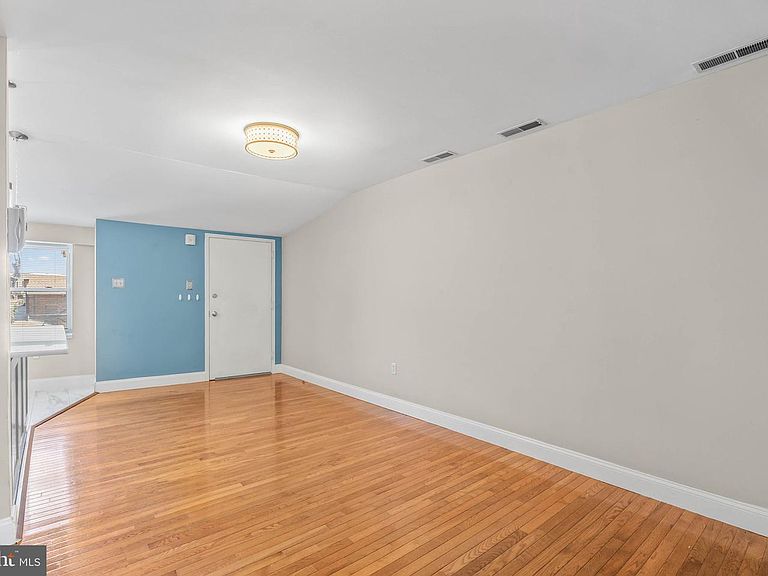
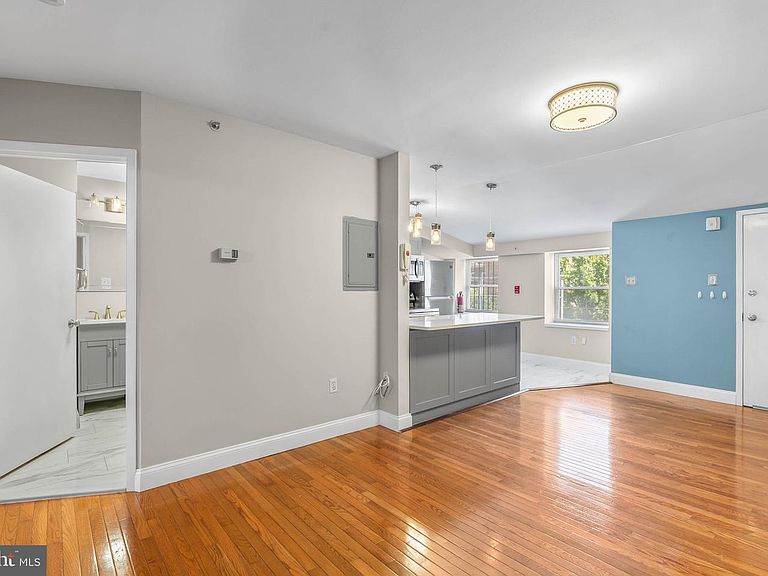
Enjoy the best of city living at 305 S 11th St #15, a newly renovated top-floor condo offering modern finishes, an airy layout, and a walkable address in vibrant Washington Square West. This move-in ready unit features 2 bedrooms, 1 full bathroom, in-unit laundry, central A/C, and abundant natural light. Gleaming hardwood floors and tall ceilings enhance the open, welcoming main living area, which offers an easy setting for relaxing, hosting, and daily life. The modern kitchen is fitted with gray shaker cabinetry, quartz counters, stainless steel appliances, including a dishwasher, a tile backsplash, and a large breakfast bar with seating. An additional open area provides flexibility for extra storage, a rolling cart, or a table. Completing the unit are two bright bedrooms with generous closet space and a sleek full bathroom with convenient stacked laundry. Adding to the appeal, the location earns a Walk Score of 95 and places you steps from idyllic Louis I. Kahn Park. Enjoy the neighborhood’s residential feel while remaining close to Center City and some of Philly’s best restaurants, friendly shops, popular markets, and sprawling parks. Neighboring Rittenhouse Square has even more to explore, while Jefferson University, Pennsylvania Hospital, and public transit are all within easy reach. Schedule your tour today!
Getting Around
 Walker's Paradise
 Rider's Paradise
 Biker's Paradise
Schools
Construction
Condition
- Year built: 1900
Materials
- Foundation: Other
- Construction materials: Stucco,Brick
Type & Style
- Home type: Condo
- Property subType: Condominium
Interior
Appliances
- Appliances included: Electric Water Heater
- Laundry features: Has Laundry,In Unit
Bedrooms & Bathrooms
- Bedrooms: 2
- Bathrooms: 1
- Full bathrooms: 1
- Main level bathrooms: 1
- Main level bedrooms: 2
Features
- Finished area above ground: 653
Heating & Cooling
- Heating features: Forced Air,Electric
- Cooling features: Central Air,Electric
Interior Area
- Total structure area: 653
- Total interior livable area: 653 sqft
Primary Bedroom
- Level: Unspecified
Property
Accessibility
- Accessibility features: None
Details
- Parcel number: 888500718
- Attached to another structure: Yes
- Zoning: RM1
- Special condition: Standard
Features
- Levels: Four
- Stories: 4
- Pool features: None
Parking
- Parking features: None