

5411 99th Place NE #A/B, Marysville, WA, 98270
About This Home
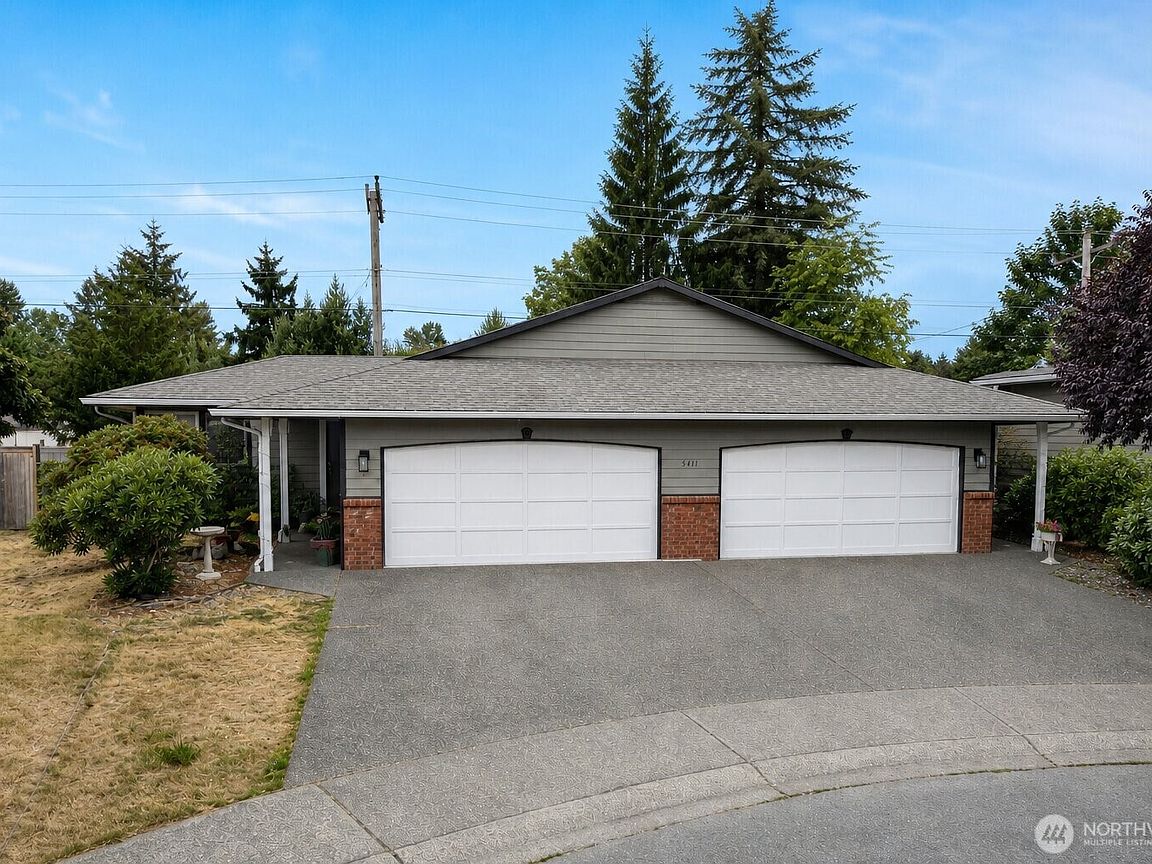
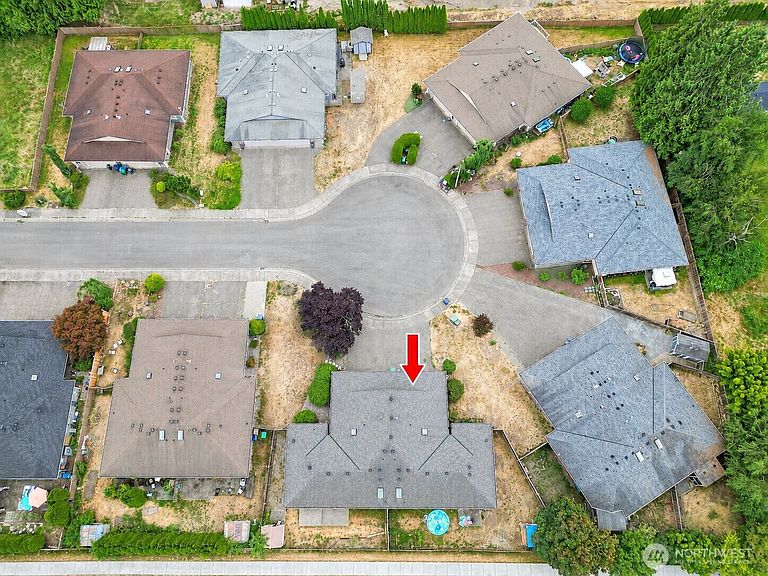
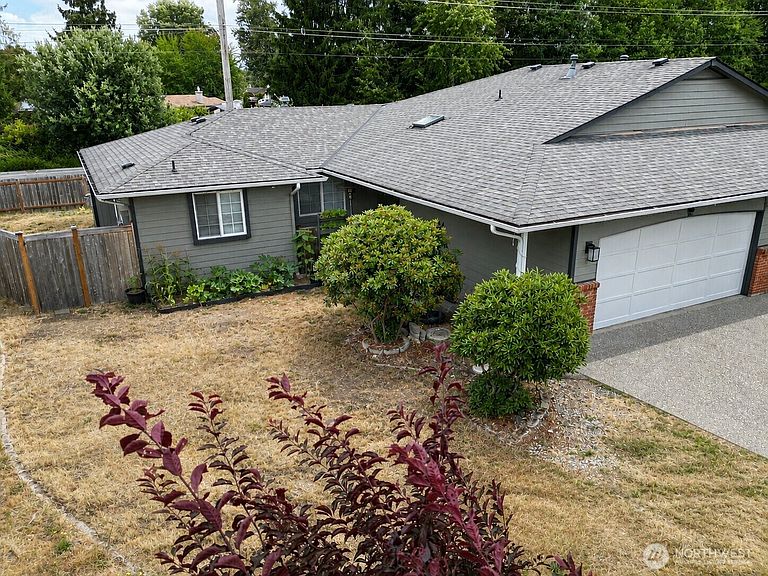
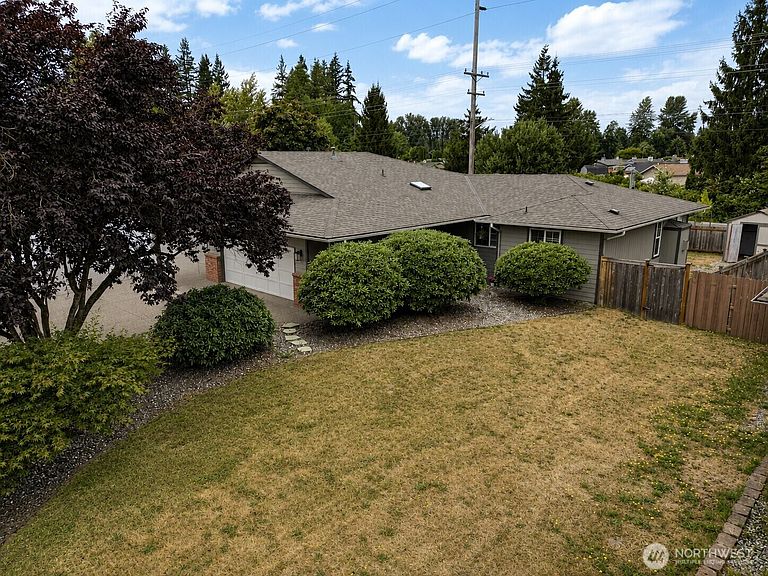
Excellent investment opportunity in a desirable Marysville neighborhood! This spacious duplex features two approximately 1,182-square-foot units, each offering 2 bedrooms, 2 bathrooms, an open floor plan, in-unit laundry, a private fenced yard, and its own 2-car garage. Both units also feature gas heat, gas water heaters, and gas fireplaces. Unit A has been extensively remodeled with an updated kitchen, bathrooms, flooring, and finishes, and is leased at a premium rental rate. Unit B is occupied by a reliable long-term tenant and has also seen significant recent upgrades, including new luxury vinyl plank flooring throughout, new appliances, a new gas fireplace insert, replacement of fogged windows, new blinds, new interior doors, a new gas hot water tank, new bathroom exhaust fans, and a new cedar privacy fence surrounding the yard. Pre Inspection Available. Just ask LA. The roof was installed around 2017, has been recently inspected, and was found to be in good condition. The exterior was painted approximately five years ago. Both units are occupied, with tenants contributing toward utilities, providing stable income and reduced operating expenses. Located on a quiet cul-de-sac with convenient access to shopping, schools, and commuter routes, this is a well-maintained, turnkey investment offering strong rental appeal and long-term upside.
Getting Around
 Car-Dependent
 Some Transit
 Somewhat Bikeable
Schools
Construction
Condition
- Year built: 1994
Materials
- Foundation: Poured Concrete
- Roof: Composition
- Construction materials: Brick,Wood Siding
Type & Style
- Home type: MultiFamily
- Architectural style: Duplex
- Property subType: Duplex,Multi Family
Interior
Bedrooms & Bathrooms
- Bedrooms: 4
- Bathrooms: 4
Features
- Flooring: Vinyl Plank,Carpet
Heating & Cooling
- Heating features: Forced Air,Oil
- Cooling features: None
Interior Area
- Total structure area: 2,364
- Total interior livable area: 2,364 sqft
Property
Details
- Parcel number: 00822200000300
- Special condition: Standard
Features
- Has view: Yes
- View description: Territorial
Lot
- Lot size: 0.27 Acres
- Features: Cul-De-Sac,Sidewalk,Fenced-Fully
Parking
- Total spaces: 8
- Parking features: Garage
- Attached garage spaces: 4
- Covered spaces: 4
- Uncovered spaces: 4