



105 Lamb Park, Lonoke, AR, 72086
About This Home
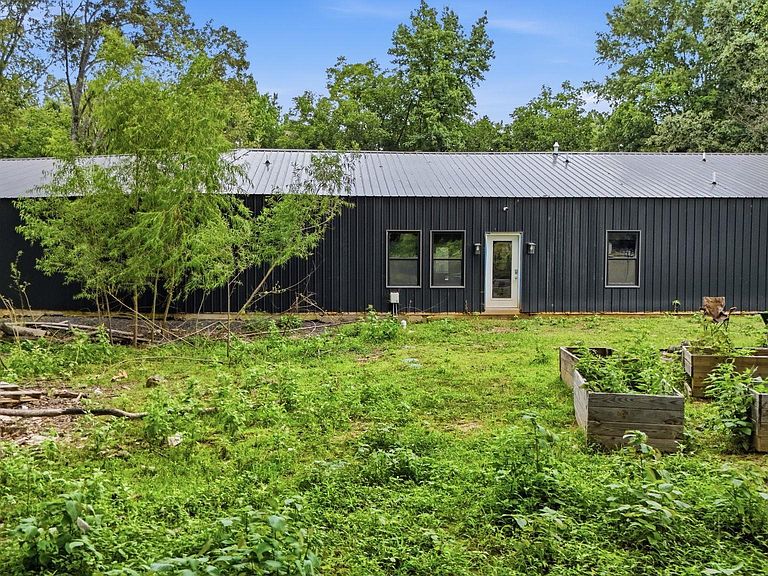
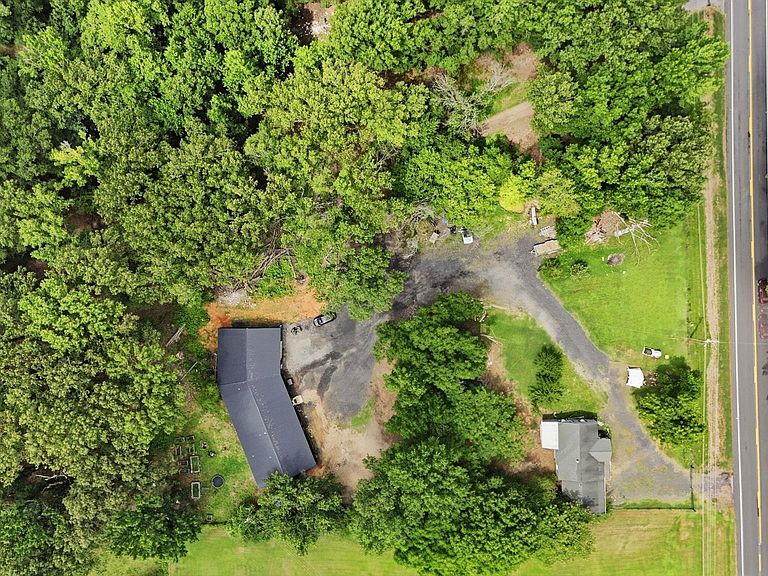
Rare opportunity to own two homes on 5.34 acres in the highly sought-after Lonoke School District! Built in 2023, the stunning shop house offers 4 bedrooms, 2.5 bathrooms, a spacious open floor plan, gorgeous kitchen with an oversized island, abundant character, a large walk-in pantry, laundry room, durable metal exterior, and metal roof. The second home, built in 1965, features 3 bedrooms, 1 bathroom, approximately 900 square feet, and is ready for your vision. Restore it as a guest house, rental, home office, or income-producing property. Each home has its own private driveway, offering flexibility and privacy. The acreage is fenced and ready for livestock, currently home to chickens, ducks, geese, goats, a pig, and rabbits. Backing up to a peaceful cattle farm and shaded by breathtaking 200-year-old oak trees, this one-of-a-kind property offers the perfect blend of country living, charm, and endless possibilities—all in a convenient location with room to grow. Selling AS IS.
Getting Around
 Car-Dependent
 Very Limited Transit
 Somewhat Bikeable
Schools
Construction
Condition
- Property condition: Fixer
- Year built: 2024
Materials
- Foundation: Slab
- Roof: Metal
Type & Style
- Home type: SingleFamily
- Architectural style: Traditional,Craftsman,Barndominium
- Property subType: Single Family Residence
Interior
Appliances
- Appliances included: Free-Standing Range,Microwave,Electric Range,Dishwasher
- Laundry features: Washer Hookup,Electric Dryer Hookup,Laundry Room
Bedrooms & Bathrooms
- Bedrooms: 4
- Bathrooms: 3
- Full bathrooms: 2
- 1/2 bathrooms: 1
Dining Room
- Features: Kitchen/Dining Combo,Breakfast Bar
Features
- Walk-In Closet(s),Ceiling Fan(s),Walk-in Shower,Kit Counter-Other,Pantry,4 Bedrooms Same Level
- Flooring: Concrete
- Fireplace features: None
Heating & Cooling
- Heating features: Natural Gas
- Cooling features: Electric,Window Unit(s)
Interior Area
- Total structure area: 2,950
- Total interior livable area: 2,950 sqft
Property
Features
- Levels: One
- Stories: 1
- Fencing: Full,Cross Fenced
Lot
- Lot size: 5.34 Acres
- Features: Level,Rural Property,Wooded,Cleared,Not in Subdivision
Parking
- Parking features: Garage,Parking Pad
- Has garage: Yes