


1A-15H Brickyard Road, Mechanicville, NY, 12118
About This Home
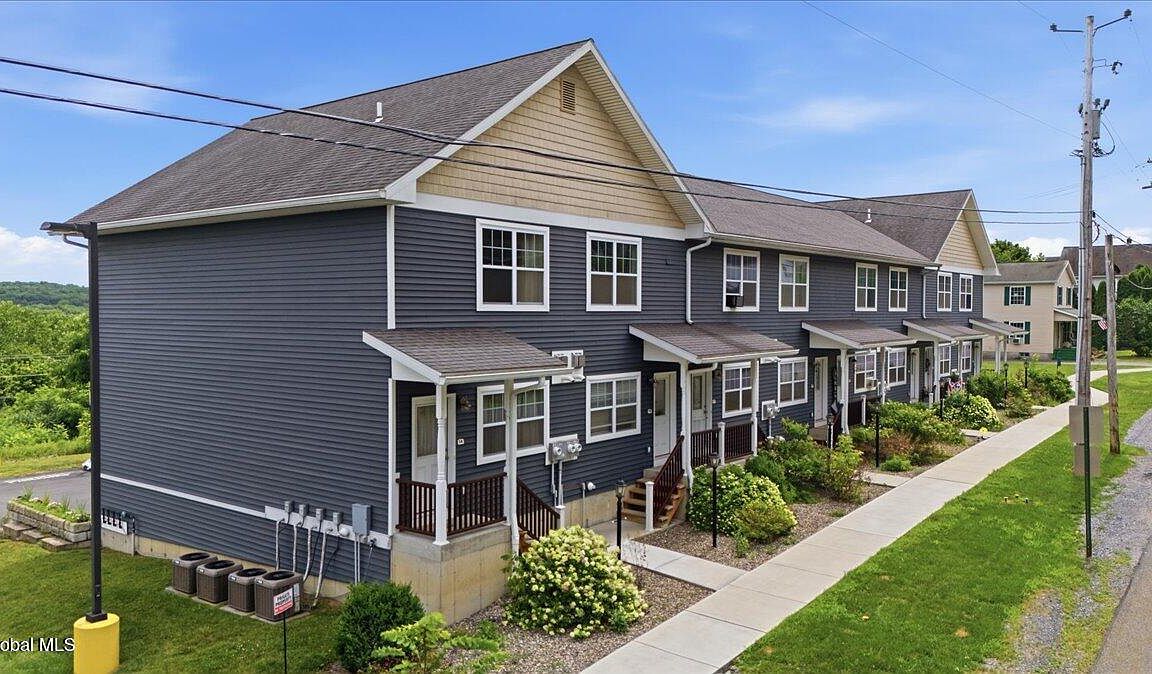
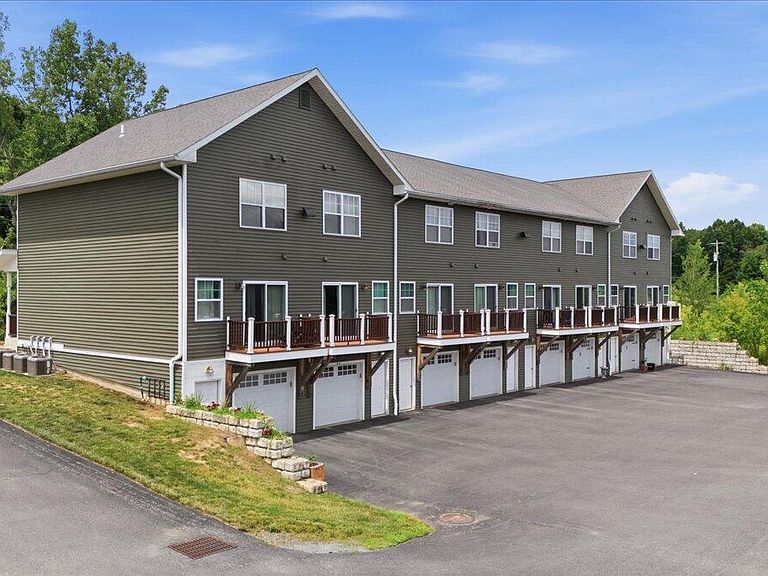
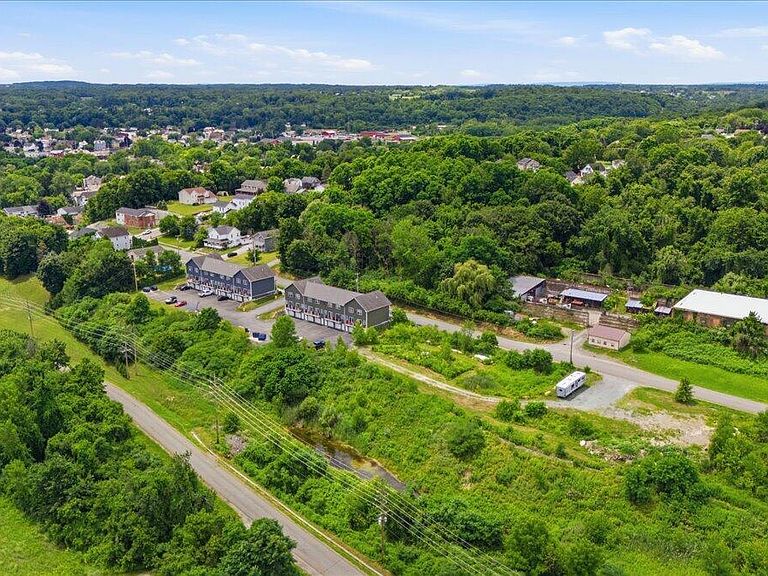
Gennaro Commons is an approved subdivision featuring 40 approved high-end townhouse-style units with 24 additional units planned that will need final approvals making this a total of 64 units. . Located off Cold springs Road and Brickyard Road in Mechanicville, this development offers an exceptional residential experience slightly north of the city proper, bordering the charming area of Stillwater. This location seamlessly blends tranquility with convenience, as it is nearby major local industrial hubs, retailers, businesses, and manufacturers. Residents will enjoy the benefits of living in a serene environment while having easy access to urban amenities. There are a total 40 townhouse-style units of which 16 units are completed, and 24 units are approved and ready for permit issuance. Each townhouse is thoughtfully designed to offer modern comforts and style: Private garage for each unit, Hardwood floors throughout, Washer and dryer in each unit, balconies and front porches for relaxation The financial projections for Gennaro Commons are promising. The potential annual income from all 40 units is estimated at $700,000. With expenses projected to be below $300,000, the development offers a lucrative opportunity for investors and stakeholders. This community not only promises a high standard of living for its residents but also presents a sound investment in the thriving Mechanicville-Stillwater region.
Getting Around
 Car-Dependent
 Very Limited Transit
 Somewhat Bikeable
Schools
Construction
Condition
- Year built: 2018
Materials
- Foundation: Slab
- Roof: Shingle
- Construction materials: Vinyl Siding
Type & Style
- Home type: MultiFamily
- Property subType: Multi Family
Interior
Bedrooms & Bathrooms
- Bedrooms: 32
- Bathrooms: 32
- Full bathrooms: 16
- 1/2 bathrooms: 16
Features
- Flooring: Hardwood
- Fireplace features: Gas
- Fireplace: Yes
- Finished area below ground: 0
- Finished area above ground: 8,928
Heating & Cooling
- Heating features: Propane
- Cooling features: Central Air
Interior Area
- Total structure area: 8,928
- Total interior livable area: 8,928 sqft
Property
Details
- Parcel number: 415289 262.11.111
- Zoning description: Multi Residence
- Special condition: Other
Features
- Patio & porch: Deck,Front Porch
Lot
- Lot size: 8.44 Acres
Parking
- Total spaces: 32
- Parking features: Off Street,Paved,Attached,Driveway,Garage,Garage Door Opener
- Has garage: Yes
- Attached garage spaces: 16
- Covered spaces: 16
- Has uncovered spaces: Yes