


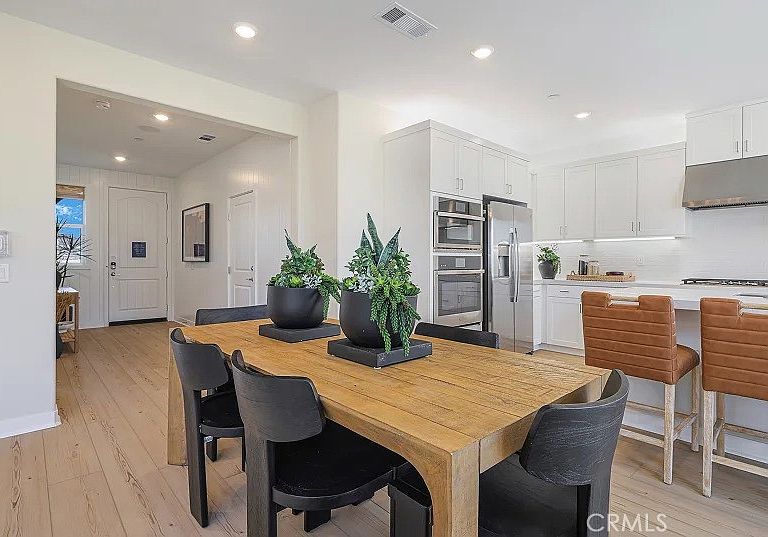


2146 Aneto Way, Santa Paula, CA, 93060
4beds
3baths
2,340sqft
$729,990
$312price/sqft
$4,740/moest. monthly cost
$189,600/yrincome needed
About This Home
Welcome to this stunning, brand-new construction home designed for modern living. The bright, expansive open-concept main level seamlessly flows into the heart of the home: a gorgeous kitchen anchored by a large, inviting center island. A convenient first-floor bedroom is perfectly situated for guests or a home office. Upstairs, you will find a versatile loft space and four generously sized bedrooms—each featuring its own walk-in closet. The private primary suite serves as a true retreat, boasting an oversized walk-in closet for ample storage. Complete with an attached garage and additional parking, this pristine, move-in-ready home perfectly blends style, function, and comfort.
Getting Around
9
 Car-Dependent
0
 Very Limited Transit
21
 Somewhat Bikeable
Schools
3/10
4/10
5/10
Construction
Condition
- Property condition: Under Construction
- New construction: Yes
- Year built: 2026
Materials
- Construction materials: Drywall,Frame,Concrete,Synthetic Stucco
Other
- Builder model: Plan 1B
- Builder name: Lennar
Type & Style
- Home type: Condo
- Property subType: Condominium
Interior
Appliances
- Appliances included: Convection Oven,Dishwasher,Electric Oven,Gas Cooktop,Disposal,Microwave,Refrigerator,Range Hood,Self Cleaning Oven,Tankless Water Heater
- Laundry features: Washer Hookup,Gas Dryer Hookup,Inside,Laundry Room,Upper Level
Bathroom
- Features: Dual Sinks,Enclosed Toilet,Full Bath on Main Level,Low Flow Plumbing Fixtures,Separate Shower,Tub Shower,Walk-In Shower
Bedroom
- Features: Bedroom on Main Level
Bedrooms & Bathrooms
- Bedrooms: 4
- Bathrooms: 3
- Full bathrooms: 3
- Main level bathrooms: 1
- Main level bedrooms: 1
Features
- Breakfast Bar,Recessed Lighting,Storage,Unfurnished,Bedroom on Main Level,Loft,Walk-In Closet(s)
- Window features: Screens
- Flooring: Carpet,Laminate
- Fireplace features: None
- Common walls with other units/homes: No Common Walls
Heating & Cooling
- Heating features: Central,Natural Gas
- Cooling features: Central Air,Gas
Interior Area
- Total interior livable area: 2,340 sqft
Kitchen
- Features: Kitchen Island,Kitchen/Family Room Combo,Quartz Counters,Self-closing Cabinet Doors,Self-closing Drawers
Other
- Features: Walk-In Closet(s)
Property
Details
- Special condition: Standard
Features
- Levels: Two
- Stories: 2
- Entry location: 1
- Pool features: Community,Association
- Patio & porch: Front Porch,Patio
- Has spa: Yes
- Spa features: Association,Community
Lot
- Lot size: 2,065 sqft
- Features: Street Level
Parking
- Total spaces: 2
- Parking features: Direct Access,Garage Faces Front,Garage,Garage Door Opener,No Driveway
- Has garage: Yes
- Attached garage spaces: 2
- Covered spaces: 2